
North Richland Hills Wood Flooring installs, repairs and refinishes wood flooring in White Settlement, and after more than twenty years of this work we open every job with the same question: what is the floor sitting on? The answer is not uniform across this city, and it decides the installation method, the fastener schedule and the moisture work that has to happen before either one.
Two houses a few streets apart can need two genuinely different jobs, and the difference usually comes down to when each one was framed. We establish that on site with an inspection and recorded readings rather than a guess, then choose the method from the answer instead of from habit.
Repair, refinish and replace get priced in that order, and we name the cheaper of them first whenever it is honestly the right call for the floor you already own. Everything below is what that first inspection is looking for at an address here.
Two building generations, four years apart
White Settlement incorporated in 1941, and in February 1942 Consolidated Aircraft began B-24 Liberator production at Air Force Plant 4, with Liberator Village housing units built across the city for the aircraft workforce. What went up after the war looks nothing like what preceded it, and both are still standing and still being lived in. A flooring quote that treats the whole city as one stock is guessing at the single most important variable on the job.
The pre-1950 pocket
Census estimates count 7,485 housing units in the city, and 535 of them predate 1950: 79 built 1939 or earlier and 456 built during 1940-1949. That is a modest share of the total, but it is a real and locatable group of houses, and it holds the oldest floors anyone here is asking us to work on.
Those two figures bracket the wartime buildout almost exactly. The city also counts 3,829 owner-occupied one-unit detached houses, which is the pool residential flooring work actually comes from, and the pre-1950 cohort is a slice of that pool rather than the bulk of it.
Age by itself does not condemn a floor. Solid boards from that era are frequently thicker than what gets sold as solid stock today and have real life left in them, which is why an older address here is more likely to get a refinishing number from us than a tear-out number.
The 1950s majority
The modal decade is the one immediately after: 1,993 units, or 26.6% of the stock, went up during 1950-1959, and 33.8% of all units were built before 1960. Construction at that scale and in that decade points to slab-on-grade, which carries its own moisture and flatness work.
So the two cohorts sit next to each other, a handful of years apart on paper and a whole structural approach apart underneath the finish floor. Knowing which one an address belongs to is not trivia. It is the difference between a fastener schedule and a bond test.
Volume construction also tends to repeat itself, which works in a homeowner’s favor. Once we have worked a few floors out of one building wave, the framing spacing, the original subfloor material and the way earlier owners patched around a hallway all start to look familiar, and that shortens the diagnostic half of a visit.
Looking for wood-flooring closer to Justin? See Justin Wood-Flooring.
What a raised floor changes about the work
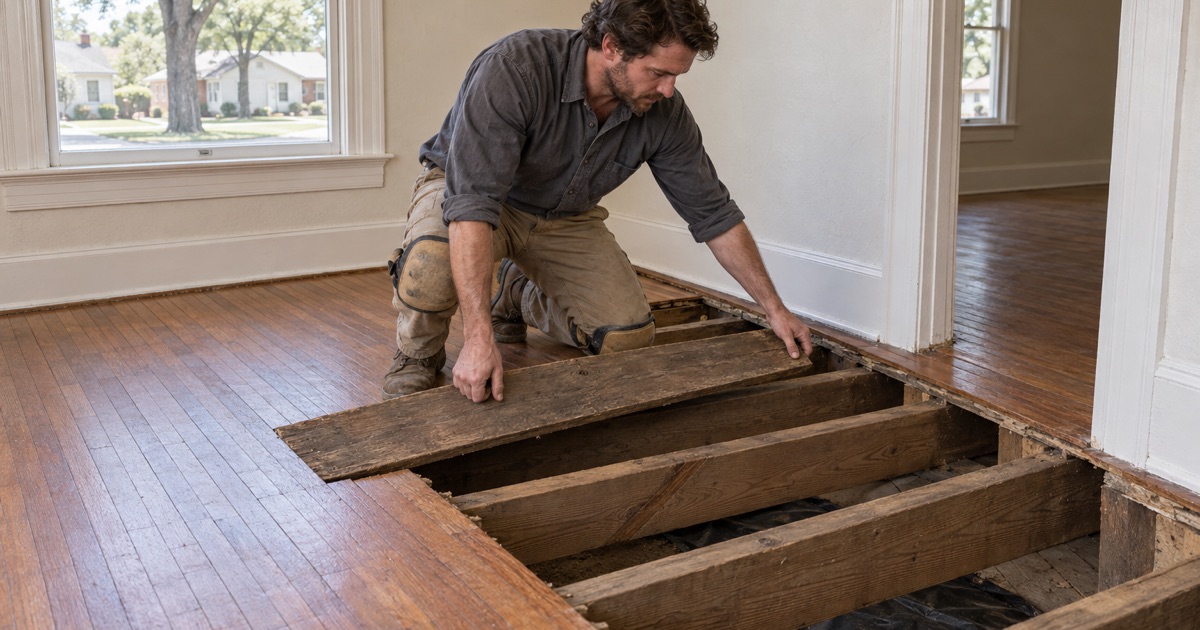
Housing records count years, not framing, so no table tells us what holds a particular floor up. Within a cohort built before the post-war slab became routine, what we expect to keep finding is framing carried on joists above a ventilated crawlspace, and where that is what a house has, the whole sequence of the job changes. We confirm it at the property before any of the following applies.
Joists, direction and fastening
A floor over open framing takes fasteners rather than adhesive. Nail-down installation runs perpendicular to the joists wherever the layout allows, and where the board direction a client wants fights the framing, we add a subfloor layer instead of losing the anchorage.
Cleats and staples are not interchangeable on old lumber. We match fastener gauge and crown width to the board thickness and the substrate, hold to a spacing schedule rather than a rhythm, and leave the expansion gap at the walls that a tongue-and-groove floor needs. Overwood at the seams is a fastening symptom long before it is a sanding problem.
Squeaks are usually the first complaint we hear about a floor of this kind, and they are usually a fastening story rather than a wood story. We locate the movement before we cover anything, refasten the decking to the framing where it has worked loose, and only then put a new floor over the top. A new surface will hide a squeak for a season and then hand it back.
Under-floor moisture
A crawlspace is a moisture source the room above cannot see. We take moisture meter readings on the framing and on the underside of the existing decking wherever access allows, then compare them against readings taken inside the room, because equilibrium moisture content across the whole assembly is the number that predicts what a finished floor will do.
When the two faces of a floor sit at different moisture levels for months, the boards answer back: cupping first, crowning after a badly timed sanding, and seasonal gapping every winter. That is the reason we acclimate wood inside the house, in the room it is going into, and never in the garage or on the truck.
Ventilation and drainage below a floor are part of the estimate conversation for that reason. We would rather flag a damp crawlspace and move the start date than lay a floor that telegraphs the problem back through the finish within a year, and we will show you the readings that drove the call.
The 1950s slab and its older habits
The mid-century pours under this city’s largest cohort were placed to the flatness expectations and the vapor practice of their own day rather than to a current specification. Nothing about that makes them bad slabs. It makes testing and correction routine work at these addresses instead of an exception billed as a surprise.
Tested to a recorded number
We test slab moisture to a recorded number before an installation date is set, not after the wood is already sitting in the living room. That means an in-situ relative humidity probe test under ASTM F2170, or a calcium chloride reading of the moisture vapor emission rate, with the result written down and kept with the job file.
A slab that reads wet is not a reason to cancel the job. It is a reason to change the assembly, and the reading decides whether the floor goes down as a glue-down engineered installation, as a floating floor over an appropriate vapor retarder, or on plywood sleepers. That decision belongs before delivery, not after it.
Moisture correction and leveling appear as line items on our estimates at these addresses rather than as change orders discovered halfway through. Quoting them up front is less pleasant to read and a good deal cheaper than quoting them from the middle of a torn-out room, and it is what keeps an installation date honest.
Flatness, leveling and what gets fastened into concrete
We rarely find a pour of this vintage that is flat to the tolerance a modern engineered plank expects. We map the high and low spots, correct them with self-leveling underlayment where the deviation warrants it, and sound the surface for hollow spots before adhesive goes anywhere near it, because an adhesive bond failure two years out began as a void nobody looked for.
We also identify whether a slab is post-tension or conventionally reinforced before anything is fastened into it, and the installation method follows from that answer rather than from habit. Where a tendon may run, transition track anchoring and any mechanical fastening are planned around it rather than drilled and hoped.
Small houses, long boards, and how we tell the two apart
Wartime and post-war worker housing was built small and built quickly, and much of it is still in service. Narrow doorways, tight hallways and low ceiling heights are the working conditions on a lot of these floors, and they affect a flooring schedule more than most homeowners expect.
Getting material into the room
A long bundle does not turn a tight corner, and a drum sander needs a path to the room before it ever needs a floor. We walk the route first, stage the work room by room, and set day counts from what the house actually allows rather than from an open-plan average.
Species choice interacts with all of it. White oak sits at 1360 on the Janka scale and hickory at 1820, and the harder board is less forgiving both to maneuver and to sand in a confined layout; red oak and maple both cut cleanly, and maple in particular shows every dip an older subfloor has.
Dustless containment is set up and shown to you before the first machine runs. One crew handles the work from tear-out to final coat and the sanding is never subcontracted, which is the only way containment and cut quality stay consistent across a small plan with a lot of doorways.
Refinishing what is already down
Old solid boards are frequently worth keeping. We check the thickness remaining above the tongue, look for cut nails and for previous board replacement, and price a weave-in, a dutchman patch or a run of board replacement against a full tear-out before recommending either path.
On engineered flooring we measure the wear layer before quoting a refinish, because under about three millimeters there is nothing left to sand and the risk becomes a sand-through to the plywood core. Where a finish is tired but the wood underneath is sound, a screen-and-recoat costs a fraction of a full 36-50-80 grit sequence with the drum sander, edger and buffer.
Finish selection then follows how the room actually gets used. Waterborne polyurethane dries clear and returns a room to service sooner, oil-modified polyurethane ambers the wood and takes longer to come up to hardness, and hardwax oil suits an owner who would rather spot-repair a worn path than resand a whole floor later. We hand over a written cure and occupancy schedule whichever one you pick, including when pets and furniture come back, because cure time and dry time are not the same number.
Establishing which generation you have
Tarrant Appraisal District carries a year built for the address, and that is where we start, though a paper date is a hypothesis rather than a finding. On site we look at access points and ventilation, check the floor for deflection underfoot, sound the surface, and take meter readings on both faces of the assembly wherever we can reach them.
What we will not do is assume from the curb. The finding goes in writing with the quote along with the readings behind it, and we sequence the floor after any foundation repair or plumbing work rather than ahead of it, so a new floor is not paying for somebody else’s timeline.
- 20+ Years Experience
- Dustless Containment
- Free Written Estimates








