
North Richland Hills Wood Flooring has installed and refinished wood flooring in Watauga for more than 20 years, and the first thing we count on a Watauga estimate is not square feet. It is doorways.
That sounds like a technicality until you watch two houses with identical floor area take very different amounts of labor. A floor running uninterrupted through one large room is mostly field work: rack it, fasten or bond it, repeat. The same area broken into an entry, a hall, three bedrooms and a dining room is trim work with some field work attached, and that difference lands in the price whether or not anyone writes it down.
Watauga is built almost entirely out of the second kind of plan. What follows is how that changes scope, run direction, waste factor and the way an estimate for a house here should be written so you can actually read it.
A compact city produces a compartmentalized floor
Watauga covers 4.16 square miles at a population density of roughly 5,687 people per square mile. That is a tight figure for a Tarrant County suburb, and it is really a statement about lot size: small lots produce compact footprints, and compact footprints produce rooms that are separated rather than opened up.
The housing type is unusually consistent as well. ACS 2024 five-year table B25024 puts 95.0% of the city’s housing units — 7,883 of 8,299 — in the single-family detached category, and B25032 counts 6,150 of those as owner-occupied single-family detached. The work we quote in Watauga is typically a whole-house floor in a standalone structure with its own subfloor conditions, rather than one unit inside a shared building.
That ownership share also shapes what we recommend. With 78.0% of occupied units owner-occupied and very little new construction going up, the person asking about a floor here is usually a long-tenured owner improving a house they intend to stay in. Solid and engineered hardwood earn their cost in that situation in a way that turnover-grade product does not, and it is worth choosing the species on wear and appearance rather than on the lowest number — red oak, white oak at 1360 Janka and hickory at 1820 all behave differently underfoot and under a sander ten years from now.
The build era does most of the work
Table B25034 places 63.1% of the stock in the 1970 through 1989 window. Plans drawn in those two decades predate the open-concept era. They give you a defined entry, a hall serving bedrooms off both sides, a kitchen with a doorway instead of a pass-through, and a dining room with its own cased opening.
Every one of those separations is a place where flooring stops, starts, or changes material. The floor area barely notices. The scope does.
Why we count that before we quote anything
Field square footage scales smoothly, and threshold work does not. Two houses that measure the same on paper can differ by ten or twelve transitions, and ten or twelve transitions is most of a day of skilled labor plus material that has nothing to do with how big the floor is. Counting them at the measure is how we avoid handing you a number that looks competitive and then grows.
Looking for wood-flooring closer to Hurst? See Wood-Flooring Services in Hurst.
Counting doorways before counting square feet
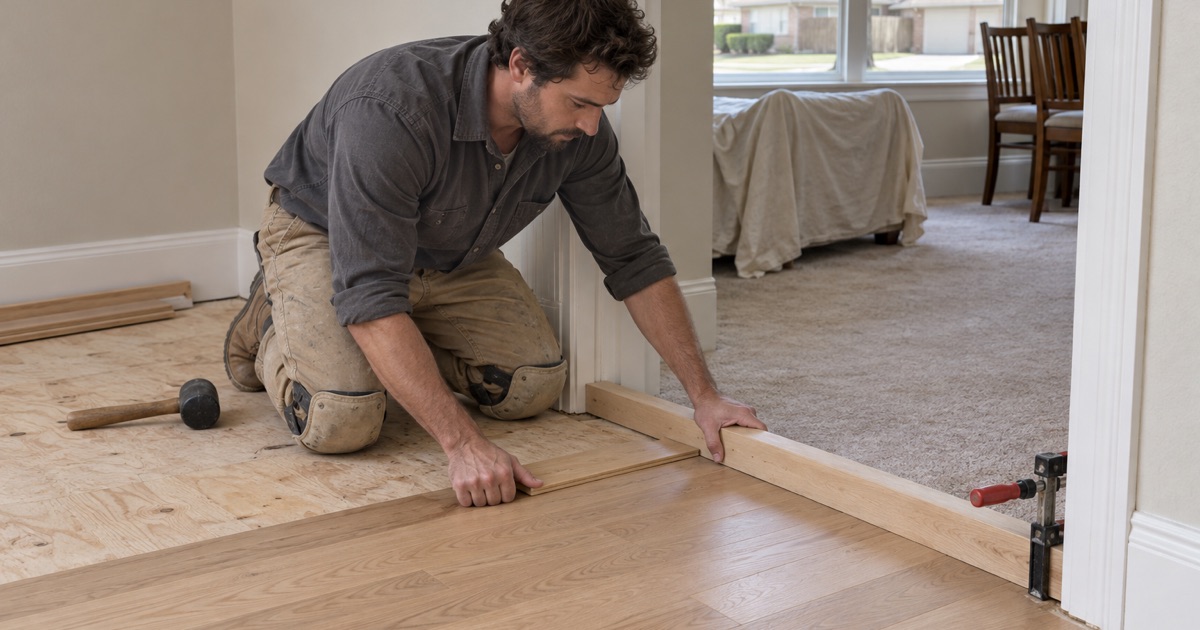
When we measure here we keep two tallies. One is area by room. The other is a transition list: every doorway, every cased opening, every place hardwood meets tile at a bath or laundry, every carpet edge at a bedroom the owner is keeping, and every stair nosing.
Each line on that list resolves to a specific piece and a specific method. A T-mold where two wood areas meet in a doorway. A reducer where wood steps down to vinyl or a thinner tile.
A threshold at an exterior door. A stair nosing fitted and fastened before the tread field goes in. Transition track anchoring into a slab is its own small operation, and doing it correctly is the difference between a piece that stays flat and one that lifts inside a year.
Thresholds are scope, not an afterthought
The habit in this trade is to treat transitions as trim, absorbed into the square-foot rate. On an open plan that is roughly fair. On a compact plan it is not, because the transition count per hundred square feet is high enough that burying it distorts every other number on the page. We would rather show you the count and let you see what it costs.
More rooms, more perimeter
Wood moves, and each compartment has a perimeter of its own. The expansion gap has to be held at every wall, at each door jamb the boards run under, and at each cabinet toe kick, then covered by base, shoe or a transition piece. More rooms means more linear feet of perimeter for the same floor area — another quiet way a small plan costs more than its size suggests.
Run direction and cut waste when no room is long
On a wide-open floor, run direction is close to a free choice. In a compartmentalized house it is the choice, because continuous flooring has to read as one floor through every doorway it passes.
We set direction from the halls. A hall is usually the longest uninterrupted line in a plan like this, and boards running its length carry the eye through to the rooms on either side. Turning the boards at each doorway to flatter an individual room is what makes a house look like five small floors installed by five different people.
The slab answers before the aesthetics do
Most of the 1970s and 1980s stock in Watauga is slab-on-grade and conventionally reinforced rather than post-tension, so mechanical fastening into the slab is not automatically off the table. We identify which kind of slab is under the house before anything is fastened into it, and the method — glue-down engineered, a floating floor, or a nailed system over plywood sleepers — comes from that answer instead of from habit.
Flatness and moisture are the live constraints on concrete that has been in the ground for four or five decades. We take an ASTM F2170 in-situ relative humidity reading and record the number before an installation date is set, never after the wood is already in the house, and self-leveling underlayment is priced as its own line when the readings and the straightedge call for it.
Short runs leave offcuts that nothing uses
Every wall a run meets ends a board, and every ended board leaves a piece. Some of those pieces start the next row; in rooms that measure ten or twelve feet across, a larger share is simply too short to place anywhere. The standard waste allowance most bids carry was written for long runs, and a compact plan often needs more than that.
Underbuying looks like a saving until it produces a short order, a second delivery, and on a prefinished product a second run number whose color and gloss may not match the first. Buying the right quantity once is cheaper than any of that.
Cuts are labor as well as material
More cuts means more time at the saw, more racking decisions, and closer attention to end joint stagger so the pattern does not fall into a stair-step down a short room. Denser species slow that down further — hickory at 1820 Janka works harder than white oak at 1360, and blades dull sooner. None of it is dramatic in isolation, and all of it is real across a whole house.
Material acclimates inside the house, in the rooms it is going into, and never in the garage or overnight on the truck. In a plan made of small rooms that means distributing the bundles room by room, so every board reaches equilibrium moisture content in the space it will actually live in.
What a Watauga estimate should itemize separately
An estimate you can compare is one that separates what scales with area from what does not. Field area belongs in its own line, by room, at a square-foot rate. Transitions belong in another, counted by type.
Base, shoe and jamb undercutting are a third, and subfloor preparation is a fourth, carrying the moisture reading and flatness findings that justify it. Finish system and coat count round it out. When those are pooled into one rate, the only thing you can compare between two contractors is optimism.
Repair, refinish, replace — priced in that order
Where there is existing wood, we price repair first, refinishing second and replacement third, and we name the cheaper option out loud when it is the right one. Board replacement woven into a sound floor beats a full tear-out on a plan where the damage is confined to one room. On engineered flooring we measure the wear layer before quoting a refinish at all: under roughly three millimeters there is not enough material left to sand, and a two millimeter wear layer will sand through to the plywood core no matter whose hands are on the drum sander.
One crew does the work from tear-out to final coat, and the sanding is never subcontracted. Dustless containment goes up on every sanding job and gets shown to you before the first machine runs. On any house built before 1978 — and a real share of the 1970s cohort here qualifies — sanding is carried out using lead-safe work practices, including containment and cleaning verification, because sanding is precisely the activity that rule was written around.
Where permit questions go
Building code administration in Watauga runs through the City of Watauga Development Services department and its Inspection Services division. The city has adopted the 2024 International Residential, Building, Mechanical, Plumbing, Fuel Gas and Energy Conservation Codes along with the 2023 National Electrical Code. Questions about how a specific scope of work is handled belong with that office, and we point customers there rather than answering on the city’s behalf.
The schedule, handed over in writing
Before the first coat goes down you get a written cure and occupancy schedule: when the floor takes stocking feet, when furniture comes back, when pets come back, and where dry time ends and cure time begins on the finish we are using. Waterborne polyurethane and oil-modified polyurethane do not share a timeline. In a house with this many doorways, a floor loaded too early tells on itself at the transitions first, which is exactly the part of the job we spent the estimate counting.
- 20+ Years Experience
- Dustless Containment
- Free Written Estimates








