
North Richland Hills Wood Flooring has been installing and refinishing wood flooring in Southlake for more than twenty years, and the first thing we produce on a slab house is not a material quote. It is a moisture reading with the date it was taken written next to it. A slab either has a number attached to it or it does not, and until it does, any installation date we hand you is a guess rather than a commitment.
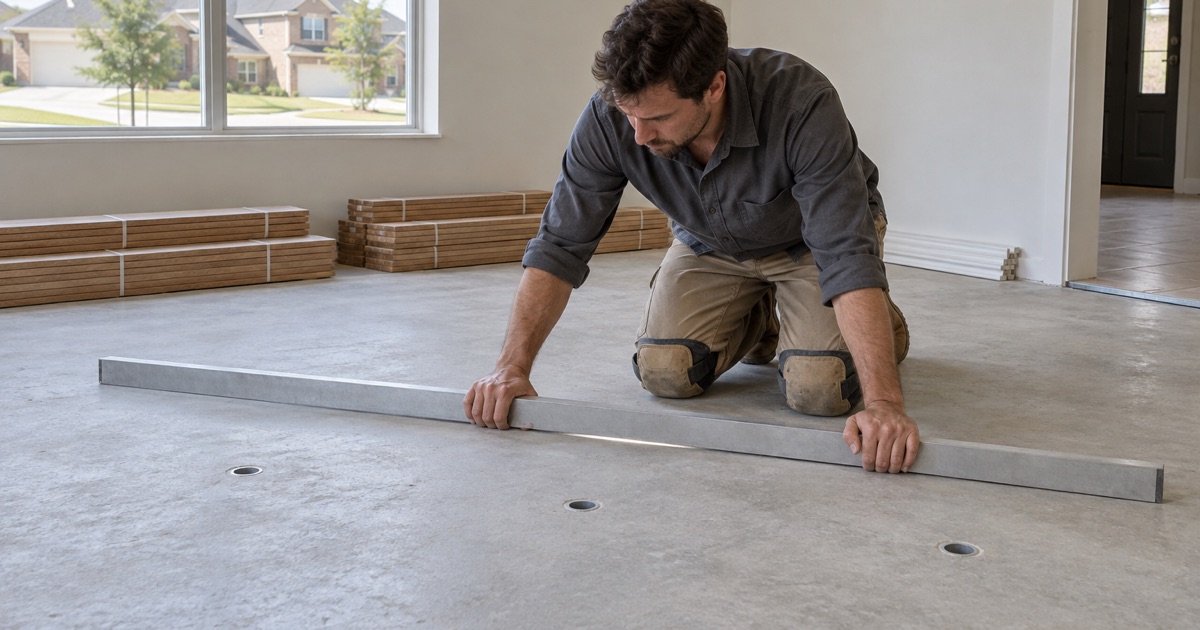
The second measurement is flatness, and that one sets the prep budget rather than the schedule. A slab reading flat within the tolerance for the system going down needs a scraper and a vacuum; one that does not needs underlayment poured, cured and re-checked before the first pallet arrives. Those two costs behave differently, so we separate them in the estimate instead of burying both inside one square-foot price.
Both readings are taken before anything is ordered. That order of operations is most of the reason our Southlake jobs finish in the week we said they would.
An installation date set by a number, not a calendar
Concrete keeps releasing moisture long after it has cured hard enough to walk on, and the rate depends on the slab itself, on what has been covering it, and on how the house is conditioned. A start date offered before that is tested is a scheduling convenience, not a fact. We would rather give you the date a week later and have it hold.
So the sequence is test, read, schedule, then order. It surprises people who have been quoted a start date over the phone by somebody who never saw the house. It is also the version of this job where nobody ends up standing in a dining room in week two wondering what to do with the pallets of oak.
What gets recorded before anything is ordered
Four values go into the file before a purchase order does: the slab’s in-situ relative humidity, the temperature and ambient humidity in each room being floored, the moisture content of the wood itself, and the flatness read across the area to be covered. Each one is written down with the date it was taken. If weeks pass between the estimate and the install week, we re-test rather than trust a reading that has had a season to move.
Wood acclimated in the room it is going into
Material is acclimated inside the house, in the actual room, with the HVAC running the way you run it, never in the garage and never left on the truck. A conditioned living room and a garage are two different climates, and wood that reaches equilibrium moisture content in one and gets fastened down in the other moves after the fact. We confirm the wood against a moisture meter instead of counting days off a calendar.
What the number decides about the material
The reading narrows the material list before anybody picks a color. A slab that tests comfortably dry leaves solid and engineered flooring both on the table; one sitting near the limit points instead at a glue-down engineered product over the right moisture-control layer, or at a floating assembly, and takes fastening into the slab off the list. Species and wear layer are then chosen inside whatever that leaves, and white oak at 1360 on the Janka scale or hickory at 1820 behaves differently under a household with large dogs than red oak or maple does.
Looking for wood-flooring closer to Euless? See Wood-Flooring Services in Euless.
In-situ relative humidity, and what the reading has to say
The test that matters on a slab is not a handheld pass across the surface. Holes are drilled into the slab, sleeved sensors are set into them and sealed, and the probes are left alone until the reading stops moving. That is what tells you about the moisture deeper in the slab rather than the moisture at the top of it on the one morning we happened to visit.
ASTM F2170 as the governing method
ASTM F2170 is the in-situ relative humidity test method for concrete slabs, and it is the method we work to on a Southlake install. We name it on the paperwork so the number means the same thing to the flooring manufacturer, to the adhesive manufacturer and to you. The older calcium chloride approach measures a moisture vapor emission rate coming off the surface instead; where a warranty calls for that one we will run it, but the in-situ reading is what we plan the job around.
A named method also makes the number portable. If a manufacturer’s technical service line asks later how the slab was tested, the answer is a method they already recognize rather than a description of what somebody did with a meter one afternoon.
What a reading over the ceiling changes
Adhesives and flooring systems publish a limit they will tolerate. When a slab reads above it, the options are to wait, to install a vapor retarder or moisture-control membrane under the assembly, or to change the method, since a floating floor over the right underlayment does not depend on a bond to the slab at all. Each of those carries a different price and a different start date, which is exactly why the reading comes before the quote is settled.
None of those routes is a downgrade, but they are not interchangeable either, and choosing between them with the wood already on site means choosing under pressure. Taking the reading first is what keeps that decision cheap.
Flatness tolerance, and where the prep budget goes
Flatness is the second number and the one that moves an estimate the most. We run a straightedge across the slab in both directions and mark the dips and the humps, working to the tolerance published for the system going down rather than to a rule of thumb. What that survey finds is the difference between a morning of grinding and a poured underlayment scope with its own cure time before anyone can start.
What self-leveling underlayment fixes, and what it does not
Self-leveling underlayment fills the low areas so the finished floor bears evenly across its whole footprint. Skipping it over a wavy slab shows up later as hollow spots underfoot, overwood at the board joints and, on a glue-down, adhesive bond failure where the wood never made contact. It is also not automatic: burnished concrete has to be mechanically profiled first, or the leveler bonds to a surface that is itself letting go.
The method comes from the slab, not from habit
Before anything is fastened into a slab we establish whether it is post-tensioned or conventionally reinforced, and we get the tendon plan or a scan rather than guessing. Glue-down and floating installations sidestep the question entirely, which is often the practical answer on a house like this. What we will not do is drive a fastener into a slab whose reinforcement nobody has looked up.
When the slab is not the substrate
Some floors go over a wood subfloor built on top of the concrete rather than onto the slab itself. Plywood sleepers or a floating plywood subfloor system raise the finish height and change the transition at every doorway, so the reducer, T-mold and threshold details are worked out on paper before the first sheet goes down. The perimeter expansion gap and the anchoring of any transition track belong in that drawing too, not in a decision made with a saw already in hand.
A 1990s slab is not a new slab
Southlake’s housing stock is young: 94.75% of units were built in 1980 or later, and 4,327 of 9,612 units, 45.0%, went up between 1990 and 1999 (ACS 2024 5-year table B25034, via Census Reporter). Southlake Town Square, the 130-acre development whose tract was bought in March 1996 and whose first phase opened in 1999, belongs to the same stretch of building. The slabs we test here are mostly a few decades into their life, well past the steepest part of the drying curve.
That age helps, and it is not proof on its own. A slab that spent its life under carpet and pad, or one where irrigation and grading have changed around the house since, can still read high, and none of that history is visible from inside the room. The reading settles it; the pour date does not.
Age changes what the flatness survey is doing, too. A slab that has carried furniture, appliances and a remodel or two since it was finished is not shaped the way the finishing crew left it, and the dips that matter for a floor are the ones in it now. So we measure the slab in front of us rather than the one on the original plan.
The 1970s houses, and what they change about the setup
A smaller part of the stock, 326 units or 3.4%, dates to the 1970s. On a house built before 1978 we work to lead-safe practices, with containment and cleaning verification, because sanding a floor is precisely the activity that rule is written around. That changes the setup time and the daily cleanup, and it belongs in the estimate rather than turning up on day one.
Code, and who signs off in Southlake
The City of Southlake adopted the 2021 International Residential Code by Ordinance No. 1252, effective May 1, 2022, and the 2023 National Electrical Code by Ordinance No. 1280 on November 7, 2023. City of Southlake Building Inspections is the authority for the property, and where a scope raises a question about review, we point you at that office rather than answering it for you.
Working in a house somebody is living in
Of the 9,229 occupied units in the city, 502 are renter-occupied, so most of the residential work here happens around an owner who stays in the house through it. Dustless containment goes up and gets shown to you before the first machine runs, one crew stays on the job from tear-out through the final coat, and the sanding is never subcontracted out. You get a written cure and occupancy schedule before the first coat goes down, including when furniture and pets come back.
Phasing follows the same logic. We sequence the floor after foundation work and plumbing rather than ahead of them, so the finish is not paying for somebody else’s schedule, and the schedule says which rooms come back into use on which day.
Where a board replacement or a screen-and-recoat will get you there, we price that before we price a full sand, because repair, refinish and replace belong in that order. On engineered flooring we measure the wear layer first, since under about three millimeters there is nothing left to sand and a refinish quote would be selling you a sand-through.
- 20+ Years Experience
- Dustless Containment
- Free Written Estimates








