
North Richland Hills Wood Flooring has installed, sanded and repaired wood flooring in Rendon for more than 20 years, and the first thing we tell an owner here is that the paperwork behind their floor is thinner than they expect. There is no municipal building department to call, and Tarrant County does not act as a substitute for one. That changes what we can look up before a job and how much we have to measure ourselves.
So we measure. Slab moisture is tested to a recorded number before an installation date is set, never after the wood has already been delivered, and the slab is identified as post-tension or conventionally reinforced before a single fastener goes into it. The installation method follows from those two answers rather than from whatever worked on the last house.
The rest of this page covers what the public record actually holds for an address out here, who the responsible authorities are, and how we sequence a job when no inspector has ever signed off on the floor system. None of that is a reason to avoid wood floors. It is a reason to test rather than assume.
No city building department, and the county does not substitute for one
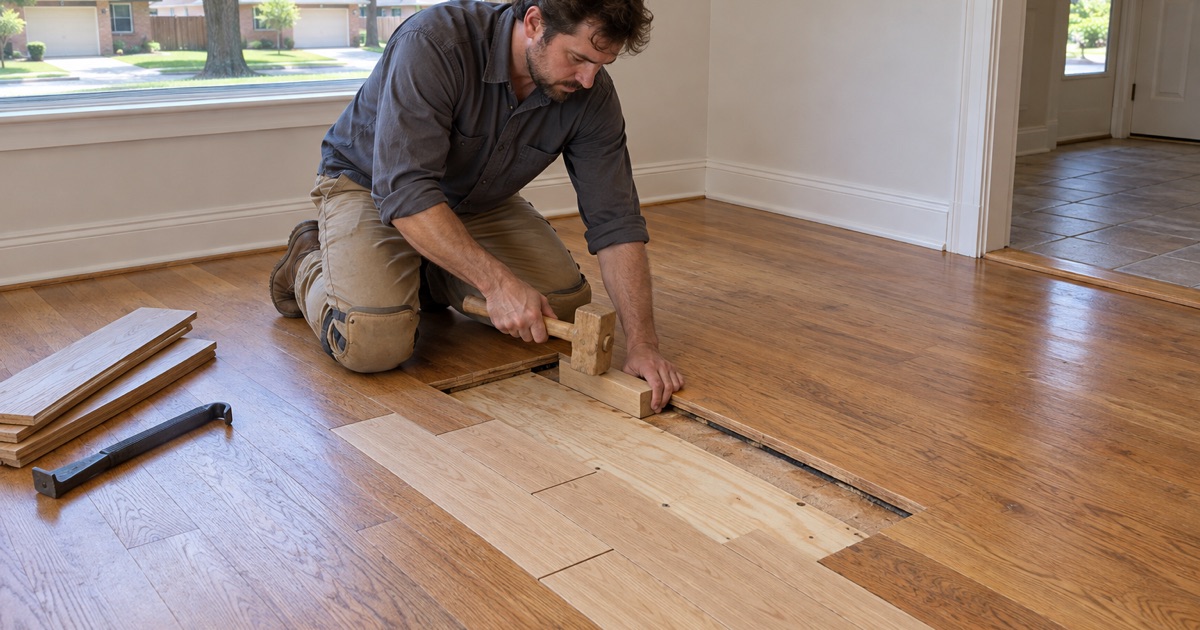
Rendon is a census-designated place rather than an incorporated city, so there is no city hall to call, no municipal building official and no local code office attached to the name. Authority over the unincorporated area sits with Tarrant County, and the county’s published Guidelines for Development in the Unincorporated Areas of Tarrant County is unusually direct about the limits of that authority. We read it before we quote work out here.
What the county publishes about permits, occupancy and inspections
Tarrant County does not issue Certificates of Occupancy or Building Permits for residential homes. The county further states that it does not have inspection authority or responsibility and cannot charge fees. Those are the county’s own four points, and they are worth reading once before anyone assumes a file exists somewhere.
The practical effect on a floor is simple. An owner expecting a municipal inspector to have signed off on the slab, the subfloor or the floor system is expecting a record that was never created. We do not treat that absence as a defect in the house; we treat it as a measurement we have to take ourselves.
The construction standard that still applies
A construction standard applies even where no county inspection does. All new residential structures, and improvements to existing residential structures that increase the square footage or value by more than 50 percent, shall be constructed to the International Residential Code published as of May 1, 2008, or the version of the IRC applicable to the City of Fort Worth. The state rule behind that wording is Texas Local Government Code Chapter 233, Subchapter F, Section 233.153.
It matters to a wood floor because the 2008 edition is what a house built under this rule was framed and slabbed to, not the 2021 or 2024 International Residential Code a contractor may be carrying in his head. Whether a particular job reaches the square-footage-or-value trigger is a question about that job’s scope and about the county’s own published wording. We put the guidance in front of the owner rather than substituting our reading of it.
Looking for wood-flooring closer to Farmers Branch? See Farmers Branch Wood-Flooring.
The builder’s filed notice is the only record of your slab
Instead of permits and inspections, the county puts the paperwork on the builder. For new residential construction the builder must notify the county of the location, the approximate date of completion and the version of the code used; obtain three inspections during different phases of the construction; and submit a notice of those inspections to the county and to the person for whom the residence is being built. Failure to obtain the inspections is a Class C misdemeanor, and the county may file for an injunction against a builder who does not file the required reports.
Why a flooring crew cares about a builder’s filing
That filing is the documentary history of how the slab and the framing were built, and no municipal record stands behind it. Where it exists and the original owner kept a copy, it names the code version the house was built to and shows that three phase inspections happened at all. Where no copy turns up, we start from zero and measure.
What we measure when the record is thin
Slab moisture is tested to a recorded number before an installation date is set, using the in-situ relative humidity test described by ASTM F2170, or a calcium chloride test where that suits the slab better. We identify the slab as post-tension or conventionally reinforced before anything is fastened into it, because a tendon is not something to discover with a nail gun. A glue-down engineered installation, a floating floor over a vapor retarder and a nail-down over plywood sleepers are three different answers to three different readings.
Wood then acclimates inside the house, in the room it is going into, never in the garage and never left on the truck. One crew runs the job from tear-out to final coat and the sanding is never subcontracted, so the 36-50-80 grit sequence, the drum sander, the edger and the buffer stay in the same hands. A written cure and occupancy schedule is handed over before the first coat goes down, including when pets and furniture come back.
No county enforcement of covenants, and the buildings that do carry a construction permit
It is easy to assume the county fills every role a city would. It does not, and the two gaps that reach a flooring job pull in opposite directions: one is an absence of enforcement, the other is a construction permit on buildings people do not expect.
Deed restrictions are the only rulebook
Tarrant County does not have the authority to implement or enforce zoning, and it does not have the authority to enforce private property deed restrictions. Individual property owners, or the homeowners association of a subdivision where there is one, may enforce those restrictions at their discretion. That leaves the deed restrictions as the rulebook, enforced privately or not at all.
We ask about an association before scheduling rather than after. Work hours, dumpster placement and access for a trailer are the terms that reach a sanding job, and finding out about them once the machines are running costs a day.
Commercial, public and multifamily work under the fire code
The Tarrant County Fire Code applies to all new construction or substantial improvements of commercial buildings, public buildings and multifamily dwellings. Any building to be built after August 1, 2018 within the unincorporated areas of Tarrant County is required to have a Construction Permit before the project can begin, and no person may begin construction or make substantial improvements to such a building unless and until that person obtains a construction permit issued in accordance with that code. The Tarrant County Fire Marshal’s Office administers it.
A single-family house is not on that list. That is a statement about which buildings the fire code reaches, not about any particular scope of work inside one. When we bid commercial, public or multifamily work in the unincorporated area, the fire marshal’s construction permit sits in the schedule from the start rather than surfacing in week two. For residential work we point owners at the county’s published guidance and leave the jurisdictional answer to the county.
Sandy ground: what we rule out before blaming the soil
We get called about cupped, crowned and gapping floors with soil movement already named as the cause. A point-level query of the federal Level IV land-classification mapping for this place returns 29b, which sits within Level III 29, and that is sandy ground rather than alkaline prairie clay. Seasonal shrink-swell is not the automatic first explanation for a floor that has moved here.
The order we work through movement
We exhaust the plumbing leak, the drainage grade at the foundation, the slab vapor path and the HVAC humidity swing before attributing movement to soil. Moisture meter readings taken across the room and compared against the wood’s equilibrium moisture content usually land on one of those four. Cupping worst at a wet wall is a plumbing story rather than a geology story.
Where the answer is water, we document it room by room for the claim file, with photographs, moisture readings and a line-of-sight map. Repair, refinish and replace are priced in that order, with the cheaper option named first whenever it is the right one. Board replacement with a weave-in, or a screen-and-recoat, beats a full sand on a floor that does not need one.
Manufactured decks, older houses and moisture nobody sees
Manufactured homes account for 15.5% of housing units here, and a manufactured home is a plywood or OSB deck over a steel chassis rather than a slab. It deflects, and moisture arrives from below through the belly board instead of through concrete, so a floating floor and a glue-down behave differently over it than they do over grade. Fastener gauge, fastener spacing and expansion gaps get set for the deck we actually find.
On-site sewage facilities are the other moisture source nobody sees. Installation of a new on-site sewage facility, or modification of an existing one, requires coordination with the Tarrant County Public Health Department for a permit, and there are separation requirements between water wells and on-site sewage facilities regardless of property lines. A drain field or a failing tank near the foundation is a continuous source under a wood floor, invisible from inside the house.
Age changes the method as well. The median year structure built here is 1996 and 6.0% of units predate 1960, so part of the work is pre-1978 housing, where sanding is exactly the activity the EPA RRP lead-safe rule at 40 CFR 745 Subpart E addresses. We use lead-safe work practices on those houses, including containment and cleaning verification, and dustless containment goes up on every sanding job and is shown to you before the first machine runs.
Species and wear layer, before the quote
Janka hardness rating decides how a floor lives with a household: white oak at 1360 Janka, red oak, hickory at 1820 Janka and maple all sand and finish differently. On engineered flooring we measure wear layer thickness before quoting a refinish, because a two millimeter wear layer leaves nothing safe to sand and a six millimeter one leaves room to work. Under about three millimeters the risk is a sand-through to the plywood core, and we say so before the machines come off the trailer.
We sequence around the other trades as well. Foundation repair and plumbing come first and the floor follows, so the finish is not paying for someone else’s schedule, and rental turnovers are scheduled backward from the inspection date rather than forward from ours.
- 20+ Years Experience
- Dustless Containment
- Free Written Estimates








