
North Richland Hills Wood Flooring has been installing and refinishing wood flooring in Pecan Acres for more than twenty years, and the work here starts with two questions most quotes skip. What is the floor actually sitting on, and which office has authority over the address? Neither answer is uniform across this place.
That is not a rhetorical setup. The Wise-Tarrant county line runs through Pecan Acres, so two addresses on the same side of town can fall under different permitting authorities, different appraisal districts and different on-site sewage offices. A large part of the housing stock is not a house on a slab at all, and the counted figures are further down this page.
So this page is about what changes for a wood floor here: the substrate under it, the water around it, and the office that answers for the address. We measure first and specify second, and we tell you which answers we verified rather than assumed.
Establish the county first, because nothing resolves at the place name
Pecan Acres is a census-designated place spread across Tarrant and Wise counties, roughly 18.9 square miles of land, and it has no municipal government of its own. Every jurisdictional question routes to one of two county governments, and which one depends on the side of the line an address falls on. Getting that wrong wastes a week before anyone touches a floor.
The Wise County portion
Wise County states that it does not require general building permits, and that septic permits are required and are handled through Public Works. Property records for those addresses sit with the Wise County Appraisal District. The Wise County Fire Marshal’s Office provides for, supervises, supports and trains the fire departments of unincorporated Wise County and investigates fires there.
What that does not give anyone is a published residential building standard for the Wise side, and we do not invent one. On those jobs we work to the flooring manufacturer’s written instructions and the NWFA installation guidelines, and we document what we installed and how.
The Tarrant County portion
In unincorporated Tarrant County the county issues no Certificates of Occupancy and no building permits for residential homes, holds no residential inspection authority or responsibility, and cannot charge fees for it. The county does state that all new residential structures, and improvements to existing residential structures that increase square footage or value by more than 50 percent, shall be constructed to the International Residential Code published as of May 1, 2008, or the version of the IRC applicable to the City of Fort Worth. The builder must notify the county, obtain three inspections during different phases of construction and submit a notice of those inspections, and failure to obtain them is a Class C misdemeanor.
Records for those addresses sit with the Tarrant Appraisal District, and Tarrant County Emergency Services District No. 1 provides fire and EMS ambulance service to the unincorporated parts of the county. We quote those authorities as they publish themselves and leave any determination about a specific scope of work to the county office for your side of the line.
Two forecast zones over one place
The split is not only administrative. A point at the internal centroid of the place returns county zone TXC439 and public forecast zone TXZ118 for Tarrant, while a point toward the northwest of the same place returns TXC497 and TXZ102 for Wise, and both return the location name Pecan Acres, TX. A statement issued for one of those forecast zones is a statement about a different zone than the other end of this place, so we read the zone for the actual address when we plan delivery and acclimation.
Looking for wood-flooring closer to Lantana? See Lantana Wood-Flooring.
What the floor sits on: 1,256 detached houses, 379 mobile homes, 61 other units
Of 1,696 total housing units counted here, 1,256 are single-family detached, 379 are mobile homes and 61 are boat, RV, van or other units, and ACS records no attached, duplex or multi-family units at all. Two of those categories are not framed floors over a foundation. We confirm which building type a job is before specifying a single fastener.
A deck on a steel chassis is not a joisted subfloor
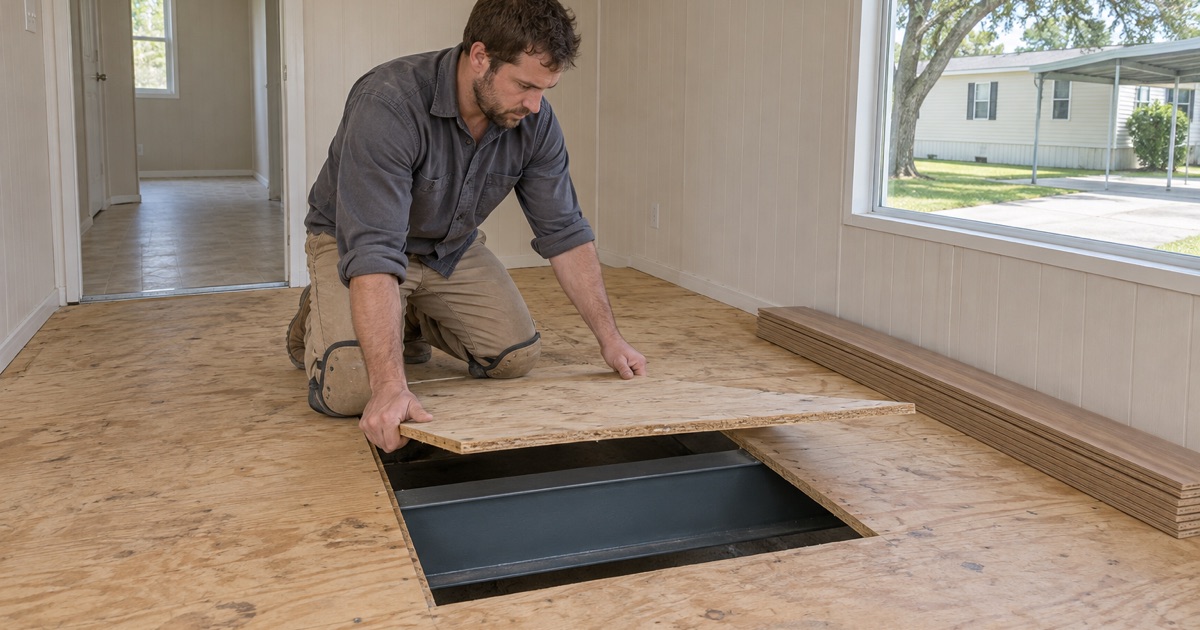
A manufactured home floor is a plywood or OSB deck built onto a steel chassis and carried on piers, and it deflects in ways a joisted floor over a foundation does not. Its moisture path runs from underneath, through the belly board and the insulation, rather than up through concrete. Deck thickness and framing spans often rule out the fastener gauge and spacing schedule written for a joisted wood floor.
Overwood at the seams and hollow spots under a glue-down show up faster on a deck than on a slab, because the substrate itself is moving. We would rather find that with a moisture meter and a straightedge than after the last coat is on.
What changes in how we build it
On those homes we take moisture readings from below as well as inside, look at the belly board for tears and standing damp, and check pier and marriage-line support before anything is fastened down. A floating floor over an underlayment is often the right answer, with the expansion gap and the transition track anchoring detailed for a deck that moves. Where a nail-down still suits the deck, the cleat or staple gauge and the spacing come from what we measured.
We acclimate the wood inside the house, in the room it is going into, never in the garage and never left on the truck. On a chassis-and-deck floor that matters more rather than less, because the equilibrium moisture content under the deck is not the reading you get in the living room.
Septic, spray fields and a moisture source you cannot see from inside
Nearly everything here is on an on-site sewage facility, and which office permits it depends on the county. For a wood floor the consequence is simple: a drain field or an aerobic spray field working close to the foundation is a standing moisture source, and nothing about it is visible from inside the house.
Two offices, two fee schedules
On the Wise side, Wise County Environmental Services issues the permits. A standard system permit carries a $360 fee and calls for an OSSF application, a site evaluation, an as-built design, a warranty deed or dated survey and a map; an aerobic system, or anything requiring testing, carries a $560 fee and adds an RS or PE design, a filed affidavit and a two-year maintenance contract. Re-inspection is $100, minimum lot sizes have been 1 acre with public water and 2 acres with private well since February 3, 1997, and a permit expires one year from the date of payment.
On the Tarrant side, installing a new on-site sewage facility or modifying an existing system in unincorporated Tarrant County requires coordination with the Tarrant County Public Health Department for a permit. Separation requirements between water wells and on-site sewage facilities apply regardless of property lines.
Where the water comes from, and what we walk before we quote
Much of the area is not on a municipal water system. Walnut Creek Special Utility District, successor to the Walnut Creek Water Supply Corporation organized in 1966 as a non-profit water supply corporation, supplies rural areas of northern Parker and southern Wise counties from offices in Springtown. Where the supply is a private well instead, those well-to-facility separation rules apply on the same lot as the house.
Before we set a date we walk the exterior for the field and the spray heads, note where they sit relative to the perimeter of the house, and take our first moisture readings on that side. If a reading comes back high we say so, and we sequence the floor after the drainage or plumbing work rather than ahead of it.
A 2004 median build: what young, owner-occupied stock actually needs
The stock here is young. 1,094 of 1,696 units, or 64.5%, were built in 2000 or later, with 27.7% built during the 2010s, 24.3% during the 2000s and 12.5% dating from 2020 or later, and the median year built for owner-occupied homes is 2004. With 1,278 of 1,427 occupied units owner-occupied and a median owner-occupied value of $493,500, most of what we are asked to do is upgrade work in a house somebody intends to keep.
A young slab still has construction moisture to give up
On the newest houses the slab has not finished drying, which is a construction-moisture question and not a story about ground movement. We test to a recorded number before an installation date is set, never after the wood is already on site, using the in-situ relative humidity test described by ASTM F2170, or a calcium chloride test where that is the right tool. If the number is not there yet we say so and move the date.
We also identify the slab as post-tension or conventionally reinforced before anything is fastened into it, and let that answer choose the method instead of habit. A glue-down engineered installation, a floating plywood subfloor system over a vapor retarder, or plywood sleepers are all reasonable outcomes, and which one we use follows the slab and the number we recorded.
Replacing builder-grade, and knowing when to refinish instead
Most of this work is carpet and resilient plank coming out of a house from the middle 2000s, which is a species and method decision more than a repair. Red oak, white oak at 1360 Janka and hickory at 1820 Janka wear and sand differently, and we talk through the Janka hardness rating next to the finish rather than selling the hardest board on the shelf.
Where the existing floor is engineered, we measure the wear layer before quoting a refinish, because under about three millimeters there is nothing left to sand and a drum sander finds the plywood core. Repair, refinish and replace get priced in that order, with the cheaper option named first whenever it is the right one.
How the job actually runs
One crew handles tear-out through final coat and the sanding is never subcontracted, so the 36-50-80 grit sequence, the edger work and the buffer pass belong to the same people who cut the floor in. Dustless containment goes up on every sanding job and we show it to you before the first machine runs. You get a written cure and occupancy schedule before the first coat goes down, including when furniture and pets come back, because cure time and dry time are not the same thing.
On any house built before 1978 we use lead-safe work practices, including containment and cleaning verification, because sanding is exactly the activity that rule covers. Only 11.3% of the units here predate 1980, so that is a small part of the work, but it is not none.
- 20+ Years Experience
- Dustless Containment
- Free Written Estimates








