
North Richland Hills Wood Flooring has been handling water damaged hardwood floor repair in Lewisville for more than 20 years, and on these jobs the documentation comes before the demolition. We record the loss room by room with photographs, moisture readings and a line-of-sight map, so the file describes the floor as it actually was on the day the water reached it. That record is what every later scope conversation gets argued from.
The calls we take in this city fall into two groups that have almost nothing to do with each other. Water arrives from outside on properties near the reservoir and its flood pool, and it arrives from a supply line, a dishwasher hose or a failed water heater in houses nowhere near the shoreline. The wet boards can look identical; the paperwork behind them does not.
Neither kind of loss settles by itself how much floor comes out. That gets decided by moisture readings taken over several days, by the wording of the policy an adjuster is working from, and by what the existing floor physically turns out to be once we measure it. We price repair, refinish and replacement in that order, and we name the cheapest of the three first whenever it is the right one.
Two water losses in one city
Lewisville Dam was begun by the Corps of Engineers in 1948, and the lake was created on its completion in 1955. The reservoir is managed by the U.S. Army Corps of Engineers, Fort Worth District, and the lake together with its flood pool sits inside the city limits. That geography is why our first question on a water call here is where the house sits, not what species the floor is.
Shoreline and floodplain properties
A property near the flood pool and a house in an inland subdivision are not the same restoration job in this city, and the insurance expectations attached to them are not the same either. What gets documented, who looks at it and how the readings are recorded all follow from that difference, well before any floor is wet. We ask which side of it a property falls on during the first phone call, because it changes what we photograph and how we log it.
Indoor water that ignores the lake
A braided supply line under a sink has no opinion about the reservoir. Of the 54,237 housing units counted in Lewisville, 24,942 are single-family detached, which is 45.99 percent of the stock, and each of those is a house where an overnight leak can travel from a laundry closet down a hallway. Water that spreads under the flooring and stays there does its damage from below, where nothing shows until the boards begin to cup.
Both losses end in the same place for us: a moisture map of the affected rooms and a plan that begins at the wettest reading rather than at the most visible damage. Where the two part company is the paperwork and the people involved, and that is worth understanding before anyone writes an estimate.
Looking for wood-flooring closer to Rendon? See Wood-Flooring Services in Rendon.
How much of the floor comes out
The first question most homeowners ask is whether the entire floor is coming out. Scope on a hardwood claim is usually argued through two ideas, continuous flooring and line of sight, and neither of them is something we get to invent on site.
Sudden and accidental, and the slow leak
Policies commonly distinguish sudden and accidental water damage from damage that accumulated over weeks, which is what a gradual leak exclusion is written to catch. That distinction is one reason we date the readings and photograph the boards before drying starts: a floor already flattening out has begun erasing the evidence of when it got wet. What the file shows about timing usually matters more than any adjective anyone applies to the damage afterward.
Continuous flooring and line of sight
Continuous flooring means hardwood running uninterrupted from one room into the next, with no threshold, reducer or T-mold breaking it. Line of sight means what a person standing in the damaged room can actually see of the adjoining floor. A floor that runs from a kitchen through a dining room and on into a hallway is harder to treat as three separate areas than one interrupted at every doorway.
We map that on site instead of describing it in a sentence, which is why a line-of-sight map goes into the file alongside the photographs. An adjuster reading the claim from an office cannot see where the flooring stops, and a drawing closes a question that a paragraph leaves open.
Thresholds belong on that same drawing. A doorway trimmed with a T-mold or a stone saddle gives a defensible stopping point, while a floor carried straight through an opening with no transition does not. We note which condition exists at every doorway while we are standing there, rather than reconstructing it later from memory.
What state law leaves to the policy
Some states have a statute that directs insurers on matching undamaged material to replaced material. Texas does not, so continuity and appearance arguments here rest on the policy wording and on how the adjuster applies it rather than on a state rule anyone can point to. We do not tell homeowners what their own policy pays for; that conversation belongs to them and the adjuster.
Estimates on these claims are frequently written in Xactimate, and whether a settlement is figured at actual cash value or at replacement cost moves the number before square footage is ever discussed. Our part is to describe the floor accurately enough that the estimate is arguing about the right floor.
Dry first, then sand
Sanding a floor that is still releasing moisture wastes the sanding. Cupped boards flatten as they dry, and a floor made flat at the wrong moment reads as crowned once it finishes drying out.
Readings decide the date, not the calendar
We meter the boards and the subfloor and keep metering until the numbers stop moving and settle near the equilibrium moisture content the house holds that time of year. Only then does a sanding date go on the schedule. Indoor humidity swings between a humid spring and a dry winter here, so a floor drying down during March behaves differently from one drying down during January.
Lewisville sits in National Weather Service public forecast zone TXZ103, the Denton County zone served by the Fort Worth/Dallas forecast office, and we log outdoor conditions against it rather than guessing at them. We also sequence our work after the plumbing repair rather than ahead of it, so a new floor is not paying for someone else’s schedule.
Wood under a cabinet toe kick or beneath a run of built-ins dries last, and it gets metered last for exactly that reason. We would rather add days to a schedule than sand a floor that is still moving, because a second sanding costs a homeowner far more than a week of waiting does.
The 1990s floors that look identical
Some 12,891 of the city’s housing units were built during the 1990s, more than any other decade of the stock, and those homes hold the hardest decision we make on site. A solid 3/4-inch floor and an engineered floor with a thin wear layer can look the same across a room. Only one of them takes a full sanding: under about three millimeters of wear layer there is nothing left to work with, and a drum sander finds the plywood core instead.
We measure the wear layer before quoting a refinish, not after the machines are unloaded, and on a water loss that measurement often decides whether the wet area is repaired and blended or lifted out. It is a quick check at a threshold or a floor register, and it costs nothing to do first.
Board replacement and color match
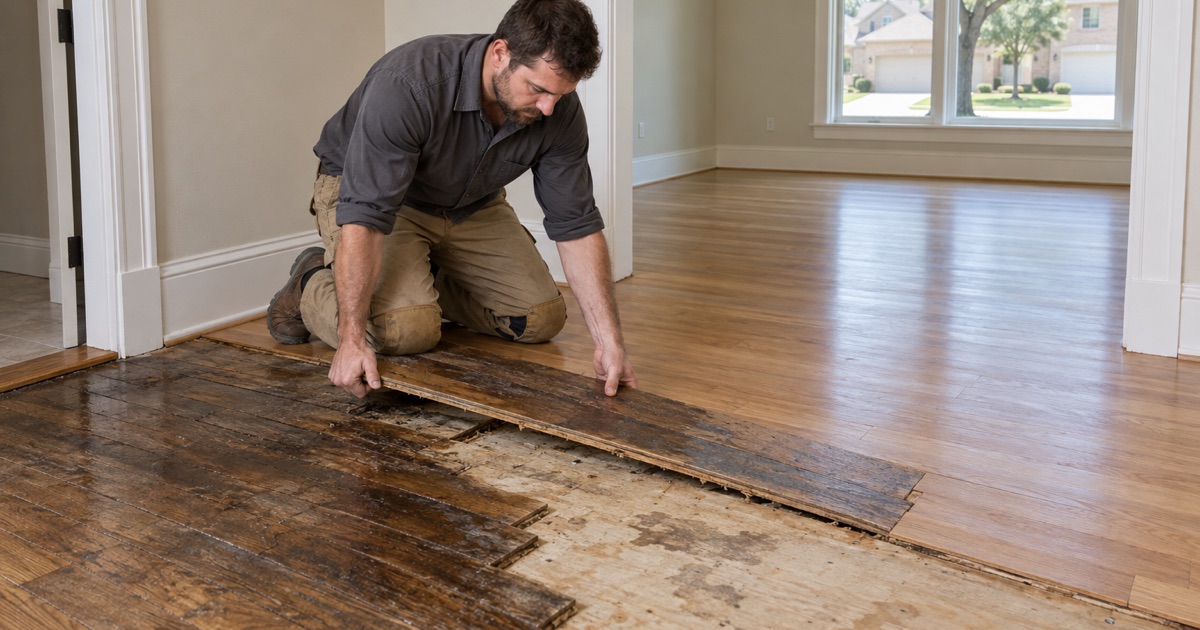
Replacing part of a floor is a carpentry problem before it is a finish problem. New material has to be woven into the existing field so the end joints stagger the way the original ones do, because a patch shaped like a rectangle reads as a rectangle forever, whatever color it ends up.
Lacing new boards into an old field
We lace new boards into the surrounding floor instead of cutting a square and filling it, and on a small area a dutchman patch cut to the grain disturbs less than lifting whole rows. Species and cut matter at the seam: red oak and white oak take stain differently, and harder woods sand more slowly, so hickory at 1820 Janka set next to white oak at 1360 Janka can leave overwood when the sanding is rushed. Where the original material is no longer made, we say so before the repair is approved rather than after the boards are down.
Matching color across the repair
A prefinished floor is matched by finding the same product or accepting a visible difference. A site-finished floor is matched by sanding the repair and the surrounding field together and coating the whole area at once, which is why partial replacement often costs less in material and more in labor than people expect. We run a 36-50-80 grit sequence with a drum sander, an edger and a buffer, then a sanding sealer and either waterborne polyurethane or oil-modified polyurethane depending on where the color has to land.
Oil-modified ambers as it ages, which is an advantage when a repair has to disappear into a floor that has already ambered. Waterborne stays clearer, which suits a floor that was never meant to go warm.
Dust, lead-safe work and the handover
Sanding produces dust, so dustless containment goes up on every sanding job and we show it to you before the first machine runs. Most of the housing stock here is newer, with 85.70 percent of units built 1980 or later, though 2.50 percent predate 1960 and the older homes in and around Old Town Lewisville sit at that end of the range. On anything built before 1978 we follow lead-safe work practices, including containment and cleaning verification, since sanding is exactly the activity the federal rule at 40 CFR 745 Subpart E covers.
Before the first coat goes down you get a written cure and occupancy schedule, because cure time and dry time are not the same thing and furniture returning early is how a new finish gets marked. One crew runs the job from tear-out to final coat, and the sanding is never subcontracted out. Call North Richland Hills Wood Flooring when the water has stopped and the question is what the floor still has left in it.
- 20+ Years Experience
- Dustless Containment
- Free Written Estimates








