
North Richland Hills Wood Flooring installs engineered hardwood flooring in Irving, and after more than twenty years of work over slab-on-grade houses we settle one question before any other. What is the concrete under the floor, and can it be fastened into? That answer decides whether your floor is nailed down, bonded down or floated, and it decides most of the price.
We are asked to quote adhesive-down engineered flooring far more often than anything else, usually before anyone has looked at the slab. Fastening into concrete gets written off early, and the conversation narrows to which adhesive and which color. We would rather widen it back out for one visit. It is one visit, and it is the difference between a floor specified for your house and a floor specified for a habit.
That visit is not a formality. Sometimes it confirms the shortcut, we bond or float, and the job proceeds the way it was imagined. Sometimes it puts nail-down over sleepers back on the table, which is a different floor underfoot and a different number on the quote. Either way you leave knowing which method you are buying and what it rests on.
Where the shortcut comes from, and where it stops helping
The habit has a real reason behind it. A post-tension slab carries tendons under tension, and a fastener driven into one is a serious and expensive repair, so fastening into nothing became the safe default whenever the slab type is unknown. What a default cannot do is tell you which slab is under one specific house.
What the pre-1980 count says, and what it does not
The American Community Survey 2024 five-year estimates count 102,512 housing units in Irving, 64.1% of them built 1980 or later, and 34,273 built between 1950 and 1979. Single-family detached houses account for 39,946 of the total, or 39.0%, and 31,532 of those are owner-occupied. The pre-1980 group is a substantial cohort, and the slabs beneath it went in across three decades of changing construction practice.
A year built narrows the question without closing it. We do not price as though a decade settles the reinforcement, in either direction, because slabs get repaired, additions get poured, and houses pass through renovations no table records. The count tells us the question is worth asking here; the address tells us the answer.
Confirming the slab at the address
The Dallas Central Appraisal District record is where we start, since it gives a year built and a footprint in about a minute. It is a starting point and not an answer. From there we look at the concrete itself, at the perimeter, at the garage, and anywhere the slab edge is visible.
Tendon anchor pockets and patched anchor points read plainly once you know their shape, and an older house often still carries an original plan set in a drawer. Where the visible evidence is thin, we scan before anything is driven, and we say so in writing. Nobody on this crew guesses with a nail gun in hand.
What we will not do is treat a scan or a plan set as a formality that confirms whatever was assumed on the way over. Where the evidence is contradictory, we say it is contradictory and price the method that stays safe under either reading. That costs a little more at the quote and nothing at all afterward.
Looking for wood-flooring closer to Coppell? See Wood-Flooring in Coppell.
Nail-down over sleepers when the slab can be fastened into
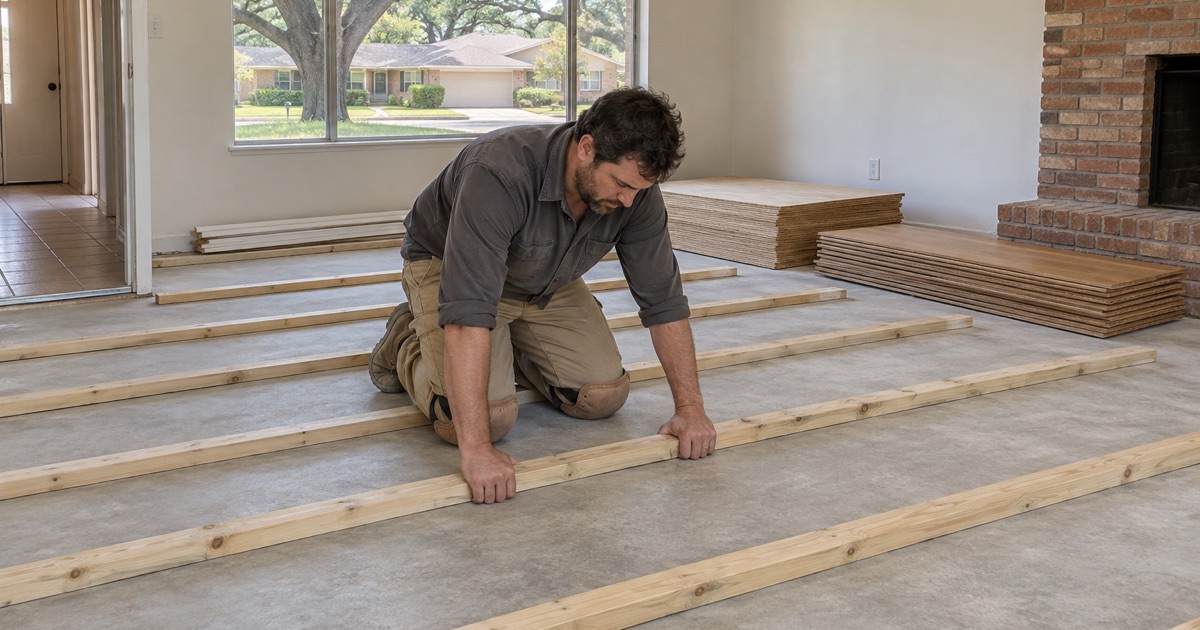
When the concrete is confirmed as conventionally reinforced and sound, fastening comes back onto the table, and a sleeper system is how we take it. Plywood sleepers are anchored to the slab over a vapor retarder, and a plywood subfloor is laid across them. From that point the wood is installed the way it would be on any framed floor.
The sleeper frame and the subfloor above it
The frame is what makes the rest of the assembly ordinary. A floating plywood subfloor system is the alternative where we would rather not anchor at all, and it gets the same vapor retarder beneath it and the same flatness work before it. Either way, the layer the wood is fastened to is wood, which is the entire point.
Height is the trade. A sleeper assembly raises the finished floor, so door bottoms, appliance openings, stair nosing and every threshold have to be planned before the first anchor goes down. We measure those clearances on the same visit as the slab, because finding them halfway through is how a job stalls.
Fasteners, spacing and expansion
Cleats and staples behave differently under a board, and the choice follows the product rather than the crew’s preference. Fastener gauge, crown width and the spacing schedule come from the NWFA installation guidelines and the manufacturer’s own instructions, and where those disagree we follow the stricter one. Overwood at the seams is usually a fastening problem rather than a wood problem.
Expansion gap is planned at every wall and every vertical obstruction, then covered by base and shoe. Cabinet toe kicks, hearths and door jambs are the places that get forgotten, so they go onto the layout drawing rather than into somebody’s memory. A floor with nowhere to move will find somewhere.
Engineered over slab when fastening is not an option
Where the slab cannot be fastened into, engineered flooring is the answer most people were headed toward anyway, and it is a good one. Bonded or floated, it tolerates a concrete substrate better than solid wood does. What it demands in exchange is a substrate prepared honestly. The failures we are called out to fix are rarely the flooring’s fault; they are the preparation showing up long after the crew left.
Glue-down and floating, and how each one fails
Glue-down engineered installation gives the quietest and most solid result, and it is unforgiving of a poor surface. Burnished concrete has to be profiled so the adhesive has something to grip, low areas take self-leveling underlayment, and high spots get ground down. Adhesive bond failure and hollow spots nearly always trace back to something skipped at that stage.
Flatness is measured rather than eyeballed, and the tolerance comes from the flooring manufacturer instead of from what looks acceptable across a room. Where a slab needs self-leveling underlayment, that is a separate line on the quote with its own schedule, because pouring it on the morning of an installation helps nobody. Cure time and dry time are different numbers, and we work to the longer one.
A floating floor sits on underlayment and is held down by nothing, which makes it forgiving of minor slab movement and sensitive to almost everything else. The expansion gap has to be right, transition track anchoring has to stay out of the field of the floor, and long runs need a plan rather than an improvisation. We name which method we are proposing, and why, before anyone signs.
Wear layer, because it decides the floor’s second life
Engineered flooring is a veneer over a core, and that veneer is the whole question once a refinish comes up. We measure wear layer thickness before quoting any sanding on an engineered floor, because under about three millimeters there is nothing left to take off. A two millimeter wear layer gets a screen-and-recoat and honest expectations, while a six millimeter wear layer can be sanded much like solid wood.
Sand-through to the plywood core cannot be repaired, and lathe checks in a thin veneer show up under exactly the finish that was supposed to make the floor look new. Species is part of the same conversation, since white oak at 1360 Janka and hickory at 1820 Janka mark differently than red oak or maple under the same chair. We price repair, refinish and replace in that order, and we name the cheaper option first whenever it is the right one.
What we establish before the number goes on paper
A quote that skips the measurements is a guess with a total at the bottom. Two readings get recorded on the first visit and neither is optional: what the slab is made of, and how much moisture it is still giving up. Both are written down with the date and travel with the job file rather than living in somebody’s head.
Slab moisture, tested to a recorded number
Concrete releases moisture for a long time, and a slab that feels dry can still be pushing vapor into an adhesive line. We run the in-situ relative humidity test described by ASTM F2170, or a calcium chloride test where that is the appropriate measure, and the moisture vapor emission rate goes into the file with a date beside it. The reading is taken before an installation date is set, never after the wood is already sitting in the living room.
Where the number calls for a vapor retarder or a different adhesive, that gets priced then instead of discovered later. The wood acclimates inside the house, in the room it is going into, never in the garage and never on the truck. Equilibrium moisture content is something we wait for rather than something we hope for, and on a larger floor we take readings at more than one location and record each of them.
Older houses, and the code the work answers to
Irving has 11,365 housing units built before 1960 and 925 built before 1940, and those older houses change how we set up rather than what we install. On any house built before 1978 we work to the EPA RRP lead-safe rule: containment, controlled sanding, and cleaning verified before the containment comes down. Dustless containment goes up on every sanding job regardless of the year, and we show you that setup before the first machine runs.
Irving adopted the 2021 International Residential Code with local amendments, including Appendices AA, AB, AC, AH and AT, and the City of Irving Inspections Division is the authority on it. Ordinance 2026-11253, adopted March 26, 2026, repealed the former Chapter 8B as part of the city’s move to the 2024 International Codes. We write our scopes against the code set the city has actually adopted rather than a generic one.
The last thing handed over before work starts is a written cure and occupancy schedule, including when pets and furniture come back onto the floor. One crew runs the job from tear-out to final coat, and the sanding is never subcontracted out. If foundation or plumbing work is still coming, we sequence behind it, so your new floor is not paying for someone else’s calendar.
- 20+ Years Experience
- Dustless Containment
- Free Written Estimates








