
North Richland Hills Wood Flooring has installed and refinished wood flooring in Hurst for more than twenty years, and on most Hurst addresses the first decision we make has nothing to do with species, grade or sheen. It is a decision about the room: how it gets sealed off from the rest of the house, what the machines are vented into, and how the space gets cleaned and checked before anyone calls the job finished.
That is not a preference. A federal renovation rule keys its requirements to the year a house was built, and a large share of the Hurst housing stock sits on the older side of that line. Where the rule applies, it does not change what wood goes down or how it is fastened. It changes how the work area is contained, how debris is handled, and what has to happen at the end before the plastic comes down.
So this page is about containment before it is about product. Below is where the date line falls, why a small-repair carve-out in the rule does not stretch far enough to cover sanding a room, what containment looks like in a house somebody is still sleeping in, and what to ask before a machine gets plugged in.
Why the year a Hurst house was built changes how the work is run
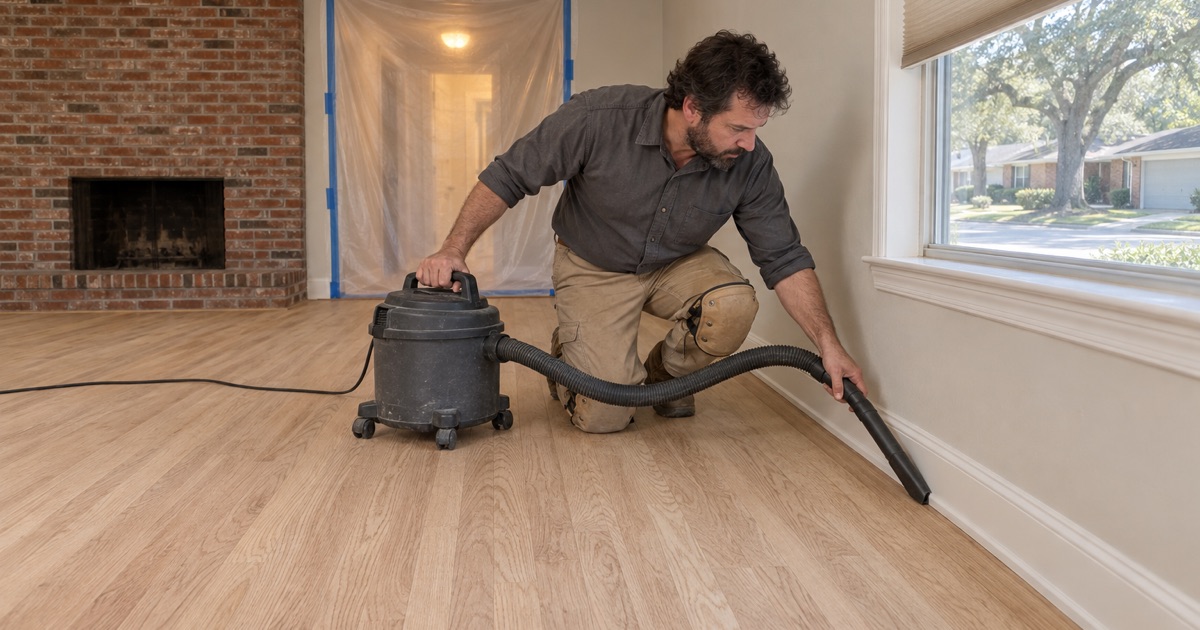
The EPA lead-safe renovation rule, at 40 CFR 745 Subpart E, governs renovation, repair and painting that disturbs painted surfaces in housing built prior to 1978. It is a work-practice rule. It tells a contractor to contain the work area, control the dust the work generates, clean up afterward with HEPA vacuuming and wet methods, and verify that cleaning before the containment comes down. Those are the lead-safe work practices we follow whenever a build date puts a house inside that scope.
None of that is about hardwood. It is about the activity, and sanding a floor is squarely the kind of activity the rule was written around. On a house of the right age, the containment plan is the first line item of the job rather than a note at the bottom of the estimate.
What the housing numbers do and do not tell us
60.2% of Hurst housing units were built before 1980, according to ACS 2024 five-year table B25034 by way of Census Reporter. That bucket straddles the rule’s cutoff, so it is a signal about the age of the stock and nothing more precise than that. The same record reads 59.2% of units, 9,935 of 16,790, as built between 1950 and 1979, with the 1970s contributing 22.0%, the 1960s 20.0% and the 1950s 17.2%. Only 1.0%, or 176 units, predate 1950.
What decides how a particular job is run is that address’s own build date, not a citywide percentage. We ask for the year early, because it determines the crew size, the setup time and the sequence, and none of those are things to discover on the morning the trailer arrives.
The houses this actually lands on
Hurst is a detached-house city. 62.6% of its units are single-family detached, 58.0% of occupied units are owner-occupied, and B25032 puts 8,581 units in the owner-occupied single-family detached column. Those are the houses where a whole-floor sand is a normal project rather than a rare one.
The city incorporated in 1952 with 2,700 residents and reached roughly 31,000 by 1981, with the Bell Helicopter plant driving most of that. The dates line up: the detached stock and the older side of the rule’s cutoff largely describe the same houses, which is why containment comes up on so many Hurst estimates.
Looking for wood-flooring closer to Haltom City? See Haltom City Wood-Flooring.
Why a six square foot carve-out does not cover a room sand
The rule carves out minor repair and maintenance work that disturbs less than six square feet of painted surface per room inside a house. That exemption exists for genuinely small jobs, and floor work is not one of them.
The math does not come close
Six square feet is a patch, not a floor. A modest twelve by twelve bedroom is 144 square feet of surface before anyone counts the shoe molding, the baseboards a refinish usually requires pulling, the door casings an edger runs against, or the stair treads and risers if the scope includes them. A single room sand clears the threshold several times over, and a whole-house scope is not a borderline case in either direction.
The exemption also turns on how the work is done
Even inside a small footprint, the carve-out does not license the practices that create the most airborne debris, and machine sanding is exactly that kind of practice. A drum sander, an edger and a buffer exist to turn a coating and the top of the wood into fine dust at speed. The rule is aimed at the mechanism, not at the square footage alone.
Whether any given surface in a specific house actually contains lead-based paint is a question a test on that house answers. Age alone does not answer it, and neither we nor anyone else can answer it from a spreadsheet. What age does tell us is which set of work practices we plan the job around from the first walkthrough.
Containment and cleanup in a house you are still living in
Most of our Hurst work happens around people. The family stays, the dog stays, the home office stays, and the floor still has to come out and go back in. That is a containment problem before it is a carpentry problem.
Set up before the first machine runs
We run dustless containment on every sanding job, and we set it up and walk you through it before anything gets switched on. That means the work area sealed off from the rooms that are staying in service, HVAC returns and registers in the work zone covered so the system does not distribute what we are collecting, and sanding equipment tied to vacuum collection rather than a bag on the handle.
One crew handles the job from tear-out through the final coat, and the sanding is never subcontracted. The reason is accountability: the people who set the containment are the people running the machines inside it, so there is no handoff where the plan quietly changes.
Removal is part of the dust story
Hurst floors have usually been replaced at least once already. It is common to find carpet and pad over sheet goods, or adhesive residue over the original slab, and that layered removal is a real share of the labor rather than a preliminary. It also happens inside the same containment as the sanding, for the same reason, and we price it as its own line instead of burying it.
Slab moisture gets tested to a recorded number before an installation date is set, not after the wood is sitting in the driveway. On slabs that have been in service for forty to seventy years, the original vapor retarder may be degraded, thin or absent depending on the year, and that reading is what tells us whether the plan holds.
Cleaning, then verifying the cleaning
Cleanup on this kind of job is a defined step with an end condition, not sweeping until it looks acceptable. Surfaces in the work area get cleaned in sequence and that cleaning gets checked before the containment comes down, which is the part homeowners rarely see described in an estimate and the part that most affects what the rest of the house is breathing.
Wood is acclimated inside the house, in the room it is going into, never in the garage and never left on the truck overnight. Before the first coat goes down you get a written cure and occupancy schedule, including the difference between dry time and cure time and when pets and furniture come back. With a waterborne polyurethane those two numbers are far apart, and guessing at them is how a two-day-old finish picks up a chair leg print it keeps.
Budgets, sequence and what to ask before anyone turns on a sander
Floors reached through repair assistance rather than a remodel budget
Not every older floor in this city is a discretionary upgrade. Hurst runs a HOME Owner Rehabilitation Program funded through Community Development Block Grant (CDBG) dollars and the HOME Investment Partnership Program, administered by the Tarrant County Community Development and Housing Division. When flooring sits inside a scope like that, the schedule, the documentation and the work practices carry more weight than the finish selection, and we write estimates that can survive being read by somebody other than the homeowner.
The same discipline applies to the light-commercial work inside the city limits, where retail and medical space around North East Mall and the nearby hospital campus sits in buildings of a similar vintage and stays occupied while the work runs.
Repair, then refinish, then replace
We price those three in that order and name the cheaper one first whenever it is the right answer. A board replacement, a weave-in or a dutchman patch handles a lot of damage that looks fatal, and a screen-and-recoat handles a lot of wear that looks like a full sand.
On engineered flooring we measure the wear layer before quoting a refinish, because under roughly three millimeters there is not enough material left to sand and the result is a sand-through to the plywood core. A two millimeter wear layer is a recoat candidate, not a refinish candidate, and that is a measurement rather than a judgment call.
Sequence and the other trades
Flooring goes in after foundation repair and plumbing, not ahead of them. On a house of this age those items are live possibilities rather than hypotheticals, and a floor installed in front of them ends up paying for another trade’s schedule. We would rather move our date than replace our own work.
For code questions on a Hurst project, the local authority is City of Hurst Community Development, Building Inspections, which enforces the 2021 editions of the International Residential, Building, Mechanical, Plumbing, Fire, Property Maintenance, Fuel Gas and Energy Conservation Codes along with the 2020 National Electrical Code, adopted October 1, 2022.
Four questions worth asking
Ask any contractor bidding an older Hurst house to show you their firm’s lead-safe certification and the documentation for the renovator who will be on site. Ask how the work area will be contained, and who checks the cleanup before the plastic comes down. Ask for the recorded slab moisture number before an installation date goes on the calendar. And ask for the cure and occupancy schedule in writing, so the last day of the job is a date rather than a guess.
The answers should be specific, and they should come before the sander does. On a Hurst floor, that conversation is most of what separates a job that stays inside one room from one the whole house has to live through.
- 20+ Years Experience
- Dustless Containment
- Free Written Estimates








