
North Richland Hills Wood Flooring installs wood flooring in Haslet homes, and with more than twenty years in the trade we start every job with the concrete rather than the wood. The first question on a Haslet floor is rarely which species. It is what the slab underneath will let us fasten into it, and that answer decides the installation method, the schedule and often the product itself.
That is not a style preference. Where a slab is post-tensioned, steel tendons run through it under load, and nothing gets nailed, drilled or shot into it. Hardwood still goes over that slab, but as a full-spread glue-down or a floating system, and the method is chosen by the concrete rather than by habit.
So we verify what we are standing on before we quote, and we test the slab’s moisture to a recorded number before an installation date goes on the calendar. Everything below is how that plays out on a house here: what we look for, how the floor is actually held down, and how the edges and stair details get anchored when the concrete is off limits.
The slab decides how a Haslet floor is fastened
A lot of what we quote in Haslet is recent construction. ACS 2024 five-year estimates record 64.4% of the city’s 1,161 housing units as built in 2000 or later, all 1,161 units are single-family detached, and 1,012 of them are owner-occupied single-family detached. Owner occupancy runs 94.3% of occupied units, so we are usually talking with the person who will live on the floor rather than a manager. Slab-on-grade is the norm in that kind of housing, and the slab is the first thing we ask about.
Post-tension means nothing is fastened into the concrete
A post-tension slab carries steel tendons that were stressed after the concrete cured, and they hold the slab in compression for the life of the house. Cutting or drilling one is a structural event rather than a patch, so on a post-tensioned slab we do not nail, shoot or anchor anything into the concrete anywhere in the floor. That takes away a nail-down installation over sleepers fastened to the slab, and it takes away the usual method of screwing a transition track down at a doorway. What is left is a full-spread glue-down or a floating system, both of them real hardwood installations rather than consolation prizes.
Identifying the slab before anything goes into it
We establish whether a house sits on a post-tension slab or a conventionally reinforced one before we commit to a method, not after the wood is on site. The evidence is on the house: the stamp or plate at the garage slab edge, tendon anchor patches around the perimeter, and the builder’s documentation where the homeowner still has it. Where that evidence is thin we treat the slab as post-tensioned and design the installation so nothing has to penetrate it, which costs nothing on a slab that turns out to be conventionally reinforced.
Why the answer changes the product, not only the labor
A conventionally reinforced slab leaves plywood sleepers and a floating plywood subfloor system on the table, and with them solid tongue-and-groove hardwood. Take fastening away and the practical field narrows to engineered flooring, glued flat to the concrete or floated over an underlayment. That is not a downgrade. A well built engineered board carries a real sawn wear layer, and the species choice is still yours, from red oak and maple to white oak at 1360 Janka or hickory at 1820 Janka.
Looking for wood-flooring closer to Roanoke? See Wood-Flooring Services in Roanoke.
Full-spread glue-down over a young slab
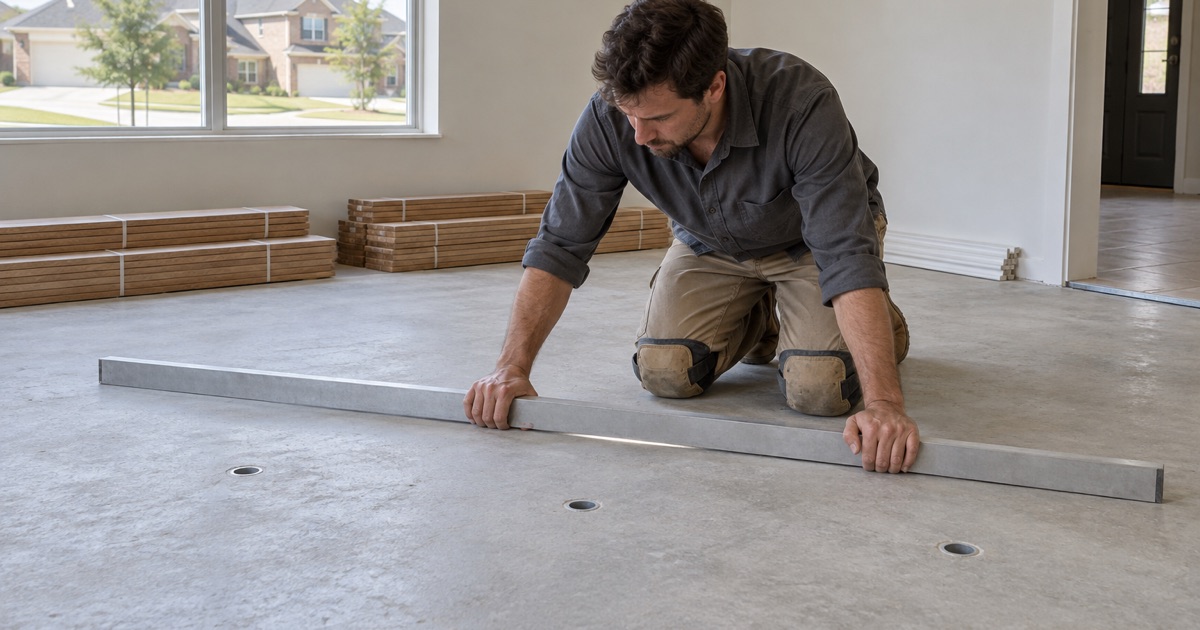
Glue-down is the method we reach for most often on these houses. It puts the board in direct contact with the slab, so the floor stays quiet and solid underfoot, and it is also the method with the least tolerance for a poor surface. Most of what goes wrong with a glue-down floor goes wrong before the adhesive comes out of the pail.
Moisture first, and as a recorded number
A new slab has to give up its construction moisture before wood goes over it, and on a recently completed house that is the schedule constraint, not the installation. We test with an ASTM F2170 in-situ relative humidity probe, or with a calcium chloride test where the adhesive manufacturer asks for a moisture vapor emission rate, and we write the number down. That reading sets the installation date; where it is too high for the product we say so and wait, or specify an adhesive with a vapor retarder built into it. The wood is then acclimated inside the house, in the room it is going into, never in the garage and never left on the truck.
Bond, hollow spots and burnished concrete
Production slabs are often power troweled to a hard, closed, burnished surface that looks like a finished floor and behaves like a poor bonding substrate. Adhesive that cannot key into the concrete lets go later, and the result is a hollow spot underfoot that shows up months after the crew has gone. We open that surface mechanically before anything is spread, flatten what needs flattening with a self-leveling underlayment, and sound the field afterward for hollow spots instead of waiting for a callback.
Sequencing around the rest of the house
We schedule flooring after foundation work and plumbing rather than ahead of them, so the floor is not paying for someone else’s calendar. On a bonded floor that order matters more than usual, because reaching a supply line under the slab means destroying the boards that have to come up. Where a homeowner has work pending, we would rather hold the date than install over it.
Floating systems and the details at the edges
A floating floor is fastened to nothing. The boards lock to each other and the assembly moves as one field over an underlayment, which is exactly why it suits a slab that cannot be penetrated. It asks for different things than a glue-down does, and most of the differences sit at the perimeter.
What goes underneath
Under a floating floor we want a flat plane, a vapor retarder suited to the slab reading, and an underlayment matched to the product rather than whichever roll is on the truck. Flatness is the part homeowners do not see coming, because a floating assembly bridges a dip instead of following it, and the joints over that dip take the flexing until they separate. We correct the slab first with self-leveling underlayment where it is needed, since delamination and joint failure in a floating floor usually trace back to what was under it.
Expansion gaps and holding the perimeter
A floating field has to stay free to move, so it needs a continuous expansion gap at every wall, cabinet toe kick and door jamb, hidden under base and shoe rather than caulked tight. Pinning the field anywhere defeats the whole assembly. We plan the gaps and the breaks in advance, because a long run carried across several rooms can need an intentional transition even where the flooring is identical on both sides.
Thresholds, stair noses and anchoring without touching concrete
Transitions are where the no-fastening rule tends to get broken by somebody in a hurry. A T-mold, reducer or threshold track is normally screwed to the slab; on a post-tensioned slab we bond the track instead, or anchor it into adjacent wood framing where there is framing to reach. A nosing at a slab-level landing is the same problem with more riding on it underfoot, so it is bonded and tied back to the tread or stringer framing rather than shot into the concrete. Details like those are decided at the quote, not improvised on install day.
What we check at the house, and who signs off
We do not price a Haslet hardwood job off a phone call and a square-foot count. The slab question, the moisture question and the perimeter details all have to be answered in the house, and two of the three move the price. Haslet sits mostly in Tarrant County and partly in Denton County, borders Interstate 35W, US Highway 287 and Alliance Airport, and the logistics and corporate district immediately south puts commercial floors on our schedule alongside the residential ones.
The walk before the quote
On the visit we identify the slab type, take moisture readings and record them, check the field for flatness and hollow areas, and measure the doorways, landings and stair details where transitions will land. On an existing engineered floor we also measure the wear layer, because under about three millimeters there is nothing left to sand and a refinish quote would be selling you a sand-through to the plywood core. Where a repair or a screen-and-recoat does what you actually want, we price that first and say so.
One crew, and a schedule you get in writing
The crew that pulls the old flooring is the crew that lays the last coat, and the sanding is never handed to a subcontractor. Dustless containment goes up before the first machine runs, and we show it to you rather than describe it. Before finish goes down you get a written cure and occupancy schedule, including when furniture and pets come back, because cure time and dry time are not the same thing and the gap between them is where new floors get hurt.
Code, contractor registration and the permit question
Haslet has adopted the 2018 International Residential Code with local and regional amendments, and City of Haslet Permits and Inspections administers it. Every contractor and builder applying for a permit has to be registered with the city first, and that registration renews annually at $50 for a new registration and $25 for a renewal, with no fee charged to electricians, plumbers, HVAC and fire contractors. The city’s handout also tells homeowners to be wary of any contractor who suggests the homeowner pull the permit, and that is advice worth taking literally.
The same handout separates the projects it treats as cosmetic, naming painting, wallpapering, carpeting, cabinets and trim work, from the work it says needs a permit, naming foundation repair, concrete work, grading, and remodeling that adds or replaces walls or windows. We do not read that document back to you as a verdict on your own hardwood installation in either direction. We put the specific scope to Permits and Inspections, and whatever the city answers is what we do.
- 20+ Years Experience
- Dustless Containment
- Free Written Estimates








