
North Richland Hills Wood Flooring builds and refinishes hardwood stairs across North Richland Hills, TX, serving surrounding cities including Watauga, Hurst, Haltom City, Colleyville and Bedford. Stairs are the part of a wood flooring job most contractors quote last and least carefully, and they are the part a visitor looks at first, because a staircase is at eye level and a floor is not.
They are also joinery rather than surface area, which is why they are priced per step and per flight. Every step is a tread, a riser, a nosing and often a return, each cut to a run that is rarely square from top to bottom. Winders, landings, open sides, skirt boards and balustrade work each carry their own labor, and none of that is visible to a square footage number.
The other thing that makes stairs different is that they are usually the only route between floors, so the work has to be staged around a household that still needs to get upstairs. We agree that staging before the schedule is set, and where the house was built before 1978 the lead-safe setup for painted risers, stringers and balusters goes up as part of the same plan rather than partway through it.
Anatomy of a Wood Staircase
Treads, Risers and Nosing Profiles
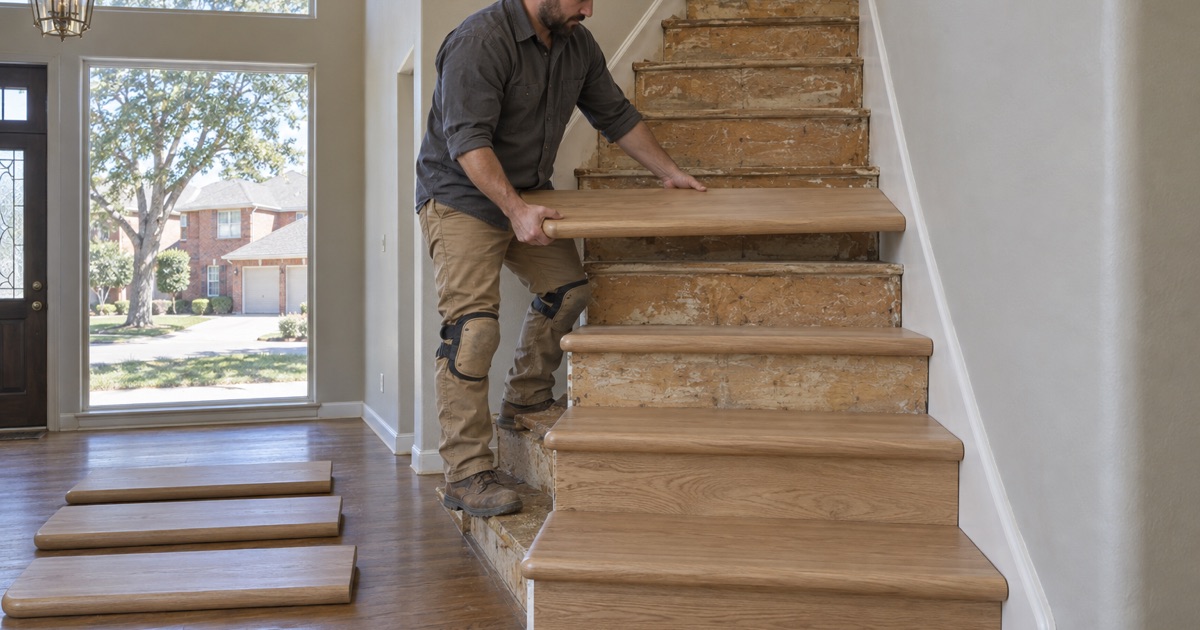
The tread is the surface you step on, the riser is the vertical face between steps, and the nosing is the shaped front edge that projects over the riser below. A tread is thicker than a flooring board, so it is milled or built up rather than cut from the same product. The nosing profile decides whether the edge reads as a continuation of the floor or as a change of material.
Stringers, Skirt Boards and What Is Behind the Drywall
Stringers are the sawtooth members carrying the treads, and on a carpeted staircase they are usually construction-grade lumber that was never intended to be seen. A skirt board is the finished board running along the wall side, and fitting one to an existing flight is fine scribing work. What we find behind the drywall on an open side changes the scope, so we look before quoting.
Balusters, Newel Posts and Handrail
The balustrade is a separate system from the treads and gets its own decision: refinish in place, replace the balusters while keeping the newel posts, or rebuild the whole assembly. Iron balusters into wood treads, painted wood balusters and stained wood all age differently. Refinishing these with the treads is what stops a new staircase from looking half done.
Carpeted Stairs Coming Out
What Is Under the Carpet
We pull the carpet back at one step before quoting anything. Sometimes there is oak underneath in refinishable condition, which is the cheapest good outcome available. More often there is framing lumber, staple damage and tack strip holes, which points toward retrofit treads or full replacement. Either way the answer comes from looking rather than from assuming what a builder did.
Retrofit Treads Against Full Replacement
A retrofit tread caps the existing step with a finished surface, which is faster, disturbs less and works where the underlying structure is sound and the rise and run are consistent. Full replacement removes tread and riser back to the stringer, which is what an uneven or damaged flight needs. We measure rise and run at every step, because inconsistency is what rules the cheaper option out.
Squeaks, Shims and Construction-Grade Stringers
Carpet hides a lot of movement, and taking it off often reveals a flight that has squeaked for years under the padding. With the treads off we can shim, re-glue and block from the front; where the underside is open we can fix it from behind, which is better. Dealing with it while the staircase is apart costs a fraction of coming back for it later.
Matching Stairs to the Floor They Land On
Species, Grade and Board Width
A staircase in a different species from the floor it meets reads as an accident rather than a choice. We match species and grade first — white oak at 1360 Janka, red oak, hickory at 1820 Janka or maple, depending on what the field is — and build treads that carry the same board width and grain character. Traffic on stairs is concentrated, so species hardness matters more here than in a bedroom.
Sheen, Stain and Finishing With the Field
Color and sheen are where a close match becomes an exact one. Finishing treads on site alongside the adjacent floor means the same stain, the same sealer and the same coats land on both, so they equalize rather than approximate. Where the schedule demands prefinished treads, we select against a sample of the actual floor in the actual light rather than from a chart.
Bullnose, Reducers and the Landing
The transitions are where stair work is judged. A bullnose at a landing edge, a reducer where the floor meets something thinner, a threshold at a doorway on the landing — each is a detail that either lines up with the run of the floor or fights it. We set those out before installation so the joinery is deliberate instead of resolved with trim at the end.
Refinishing an Existing Staircase
Sanding Treads Without a Drum Sander
A drum sander cannot reach a stair tread, so stairs are sanded with an orbital sander, smaller detail equipment and hand work into the corners and against the risers. That is why refinishing a staircase takes disproportionate labor for its area. It is also why stair refinishing is skipped by contractors who price floors by the square foot and would rather not.
Lead-Safe Work on Painted Components
Painted risers, skirt boards, balusters and newel posts in pre-1978 housing put stair sanding inside the EPA RRP lead-safe rule once the work passes the six square foot minor repair threshold. Containment, HEPA cleanup and cleaning verification under 40 CFR 745 Subpart E are part of the job, worked to lead-safe practices, and the containment goes up where you can see it.
Working Around a Staircase in Use
A flight can often be done in halves or in alternating steps so the household keeps a route upstairs, at the cost of a longer schedule. Where the house has a second stair, the work goes faster. We tell you which of those your layout supports at the estimate, because it changes both the price and the number of days the house is disrupted.
Our Step-by-Step Hardwood Stairs Process
Step 1: Measure Every Step
Rise and run are taken at each step, not once. Inconsistency decides between retrofit treads and full replacement, and finding it after material is ordered is the expensive way to learn it.
Step 2: Look Under the Covering
Carpet comes back at one step so we can see the substrate, the fastener damage and whether anything refinishable is hiding under it before a quote is written. That single step decides between three very different prices.
Step 3: Stage the Access
We agree how the household keeps a route between floors, and where the house was built before 1978 the lead-safe containment plan is set at the same time. Both are decided at the estimate rather than on the first morning.
Step 4: Fit the Joinery
Treads, risers, nosings, returns and skirt boards are cut and fitted individually, squeaks are blocked and wedged while the flight is open, and the balustrade is addressed before finishing starts.
Step 5: Finish With the Floor
Where the field is site-finished, the stairs are stained and coated with it so color and sheen match rather than approximate. The written cure and occupancy schedule covers the stairs separately, because they come back into use first.
- 20+ Years Experience
- Dustless Containment
- Free Written Estimates