
North Richland Hills Wood Flooring has been installing and refinishing wood flooring in Haltom City for more than 20 years, and here the job does not begin with a species or a finish. It begins with establishing what the floor is actually sitting on.
That reads like a technicality until two quotes sit side by side. The substrate decides the installation method, the fastener, the moisture test, the underlayment and the transitions, and it decides all of them before anyone chooses a color. Get it wrong and the bill arrives a year later as hollow spots, popped fasteners or a floor that has walked away from the baseboard.
This city does not hand out one answer to that question. Its housing runs from manufactured homes on steel chassis framing, through a small band of genuinely old framed construction, to a large majority of slab-on-grade. Those three want three different floors, so we look at the house before we price the work.
Not every floor here sits on a slab
Across most of Haltom City the slab assumption holds. Of the 18,943 housing units counted here, 17,488 of them, or 92.32 percent, date from 1950 or later, and by then slab-on-grade was the ordinary way to build. The remaining 1,455 units, 7.68 percent of the stock, were built before 1950, and that is the only part of the city where a framed floor over a crawl space is plausible.
Seven percent is small in a chart and large in a schedule. It is several hundred houses, and a job priced as a slab installation that turns out to be a framed floor is a different scope of work with a different crew day attached to it.
No lookup settles it
We would rather read the answer off a record than go and find it. There is no such record to read here: no parcel-level foundation record was reachable, and parcel-level foundation data was not obtained from the Tarrant Appraisal District. The year a house was built narrows the odds without closing them, so an estimate that names a substrate before anyone has walked the house is a guess wearing a number. We do not write one.
What replaces the lookup
Identification happens at the house and takes about twenty minutes. Interior floor height against exterior grade, any access below the floor, how the floor sounds and rebounds underfoot, what a test fastener finds and how deep it goes, and what shows at a register boot, a plumbing penetration or a closet corner where a covering can be lifted and put back.
Everything downstream follows from that answer: nail-down with cleats or staples, glue-down engineered, a floating floor, or a floating plywood subfloor system laid over concrete. So does the moisture regimen, and so does the order in which repair, refinish and replace get priced, with the cheaper option named first whenever it is genuinely the right one.
Looking for wood-flooring closer to Colleyville? See Wood-Flooring in Colleyville.
714 manufactured homes, and a floor system that is not a slab job
714 of the city’s housing units, 3.77 percent of the total, are mobile homes, and 661 of those are owner-occupied. The second number is the one that matters to us. Those are owners making decisions about their own floors, and there are enough of them here that we treat manufactured-home work as ordinary rather than exceptional.
Plywood or OSB over steel chassis framing
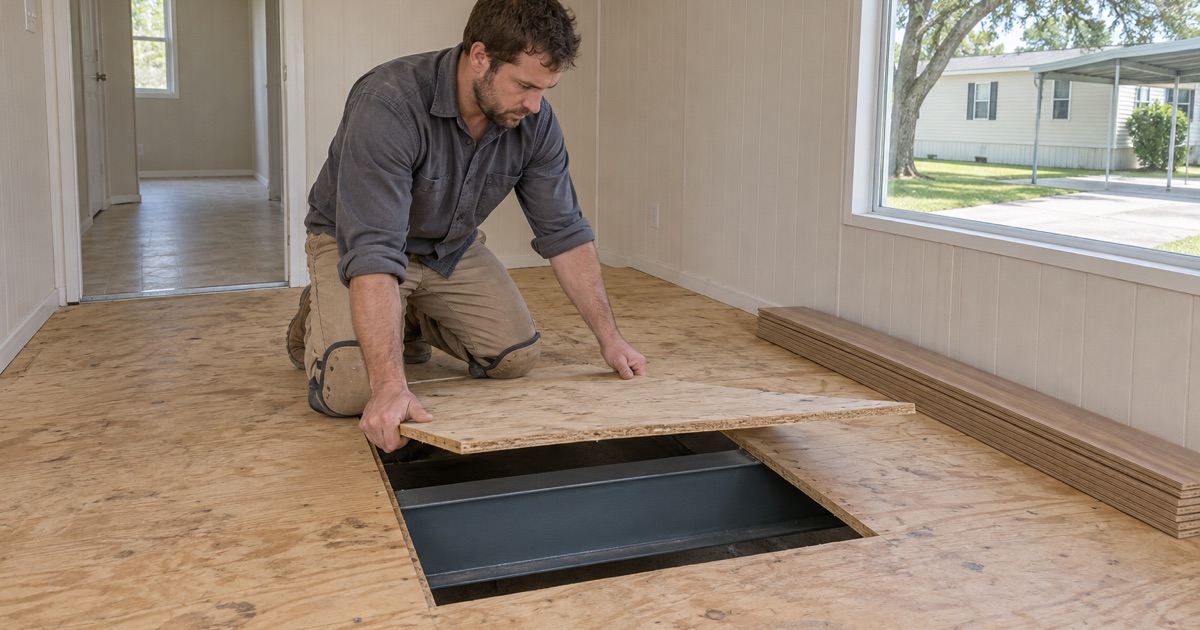
A manufactured-home floor is a decked panel, plywood or OSB, over wood framing carried by a steel chassis, with insulation and a belly membrane underneath. Panel thickness, framing spacing and span come from how the home was built rather than from site-built residential convention, and they differ between homes that look identical from the driveway.
So the deck itself is the first thing we measure: thickness at an edge or a penetration, the direction of the framing below, the condition of the panel anywhere water has been through it, and whether the deck already carries one overlay.
Deflection, fastener length and underlayment
Deflection decides the method. A chassis-framed floor moves between its supports in a way a slab never does, and a rigid glue-down assembly over a deck that flexes is how bond line failure and hollow spots begin. Where deflection is measurable, a floating floor over a suitable underlayment absorbs it; where the deck is stiff and thick enough, nail-down becomes reasonable.
Fastener length is the second constraint and it is unforgiving. A cleat or staple sized for three-quarter-inch subfloor can pass straight through a thinner deck into the ducts, plumbing and belly wrap directly below. We match gauge, crown width and the fastener spacing schedule to the deck we measured, not to the schedule that worked on the last house.
The perimeter finishes the assembly. Expansion gaps and transition track anchoring both have to account for a floor that is not bonded to anything rigid, which is a different set of details from a slab install and worth the hour it takes to get right.
The 1,455 units built before 1950
Where a framed floor over a crawl space does turn up, it is in this band of the stock: the 342 units built in 1939 or earlier and the 1,113 built during the 1940s. The city was founded in 1932 and incorporated in 1949, so those houses are the original settlement rather than a scattered curiosity.
What a framed floor changes
Joist spacing, span and condition come first, then the moisture story underneath. We take moisture meter readings on the joists and the subfloor and compare them with what the room above is holding, because the assembly settles toward the equilibrium moisture content of the air around it, and a floor laid before those numbers agree returns the following year as cupping or seasonal gapping.
Structural work belongs ahead of flooring work. If a floor is being leveled, a joist sistered or plumbing under the house opened up, we sequence our part behind that so the finished floor is not paying for another trade’s calendar.
What is often already down there
Under the carpet or the vinyl in houses of this age there is frequently an original site-finished solid floor, tongue-and-groove and commonly red oak, fastened with cut nails. That turns the conversation from installation into recovery. Board replacement, a weave-in at a patched area, or a dutchman where a section was cut out for a duct will often save more of the floor than a tear-out would.
When a full refinish is the right call it runs as a 36-50-80 grit sequence with the drum sander, edger and buffer, then sanding sealer and finish. One crew carries that from tear-out to final coat and the sanding is never subcontracted, with dustless containment set up and shown to you before the first machine runs.
Pre-1978 houses and the lead-safe rule
All 1,455 of those units, and a great deal of what followed them, are pre-1978 housing. Sanding is precisely the activity the EPA RRP lead-safe rule at 40 CFR 745 Subpart E was written to cover, so on a house of that age we work under lead-safe practices with containment and cleaning verification, and that appears in the estimate rather than on the morning of the first day.
Old slab is the majority answer, and it carries its own list
For the other 17,488 units the substrate is concrete, and usually concrete that has been in the ground for decades; the 1950s alone account for 3,228 homes, the largest single decade of building in the city. An old slab is not a simpler problem than a framed floor. It is a different one.
A recorded moisture number before a date is set
We test slab moisture with an ASTM F2170 in-situ relative humidity test, or a calcium chloride test where that is the appropriate method, and the number is written down before an installation date goes on the calendar rather than after the wood is stacked in the living room. A moisture vapor emission rate discovered late is the most expensive surprise on a slab job, because by then the schedule, the material and the crew are all committed. If the reading calls for a vapor retarder or a different assembly, that decision gets made while it is still a decision.
Post-tension or conventionally reinforced
Before anything is fastened into a slab we establish which kind of slab it is. A post-tension slab’s tendons are under load and are not something to locate with a nailer, while a conventionally reinforced slab tolerates penetrations a post-tension slab does not. The method follows from that answer rather than from habit: glue-down engineered, a floating floor, or plywood sleepers carrying a floating plywood subfloor system where fastening into the concrete is off the table.
Engineered flooring brings its own measurement. Before we quote a refinish on it we measure the wear layer, because under about three millimeters there is nothing left to sand and the honest answer becomes a screen-and-recoat or a replacement instead of a sand-through to the plywood core.
Flatness, adhesion and the ground underneath
Old slabs are rarely flat and often burnished. Grinding, self-leveling underlayment and a bond test are the ordinary preparation, and skipping them produces the adhesive bond failure and hollow spots that get read as an installation defect years afterward. Haltom City sits in the Grand Prairie, a limestone-derived prairie province whose soils differ from the sandy Woodbine-derived soils of the Eastern Cross Timbers band to its east. Where foundation or plumbing work is planned, our work goes after it.
The code edition that applies here
Scope review in this city runs through the City of Haltom City Planning and Community Development, Inspections Division. On July 17, 2025 the City Council adopted the 2024 International Building, Residential, Plumbing, Mechanical, Fuel Gas, Fire, Energy Conservation and Existing Building Codes and the 2023 National Electric Code, with local amendments. Code adoption is not uniform across this metropolitan area, so we confirm how a specific floor scope is handled against this city’s own text and its own inspectors instead of carrying an answer over from the last job in another city.
Two last details apply wherever your floor turns out to sit. The wood acclimates inside the house, in the room it is going into, never in the garage and never left on the truck. And you get a written cure and occupancy schedule before the first coat goes down, including when the furniture and the pets come back, because cure time and dry time are not the same number and the gap between them is where new floors get damaged.
- 20+ Years Experience
- Dustless Containment
- Free Written Estimates








