
North Richland Hills Wood Flooring has been doing subfloor repair in Grand Prairie for more than twenty years, and the first thing we do here is refuse to guess. A subfloor problem is a diagnosis before it is a price, and the diagnosis belongs at the address rather than in a phone estimate.
Cupping across the width of the boards, hollow spots you can hear underfoot, a seam that opens every winter and closes every summer: those are symptoms, and several unrelated failures produce them. What we are after is which failure is actually happening under your floor, and whether the answer is a board replacement, a section of underlayment, or something below the wood that has to be corrected before any wood goes back down.
That answer changes address by address across this city, and the reasons are on the public record rather than in a rule of thumb. We establish the county, the build year, the slab type and a recorded moisture number before we quote, and what follows is a plain account of how that works.
What the housing record counts here
The decade spread the survey reports for this city is close to flat. The American Community Survey counts 22.5% of housing units built during the 2000s, 17.0% during the 1980s, 14.0% during the 2010s, 13.6% during the 1970s and 12.9% during the 1990s, with a median year built of 1991.
That is why we do not lead with a sentence about what the houses are like here. A house finished during the 1970s and a house finished during the 2010s are different jobs at the subfloor level, and a record that flat gives us nothing to assume from.
What sits under the finish floor
Detached single-family houses make up 61.7% of the housing units counted, 44,357 of 71,853. Structures of three or more units account for 28.9%, single-family attached for 5.5% and mobile homes for 2.9%, so the building types we walk into vary as widely as the build years do.
Within that mix, the foundation we most often find in this part of Texas is slab-on-grade rather than a raised wood floor over a crawl space. That is where we start and not where we finish, because a plywood sleeper system, a floating plywood subfloor and a glue-down engineered floor set straight onto concrete fail in three different ways and get repaired three different ways.
The survey also counts 15.9% of occupied detached houses as renter-occupied, 6,892 of 43,267. For a subfloor repair that mostly means the person who reports the symptom, the person who authorizes the work and the person who lives on the floor are not always the same person, which is worth sorting out before anything is scheduled.
Looking for wood-flooring closer to Pecan Acres? See Wood-Flooring Services in Pecan Acres.
Establishing the county before the quote
The city covers 81.1 square miles and sits in Dallas, Tarrant and Ellis counties, with a small part extending into Johnson County. For most trades that is trivia. For a records check ahead of a subfloor quote it is the first question, because the record we need is held by whichever county the address falls behind.
Year built, square footage and improvement history for a given property may sit with the Dallas Central Appraisal District, the Tarrant Appraisal District, the Ellis Central Appraisal District or the Central Appraisal District of Johnson County. Those are four separate offices holding four separate sets of records, and pulling from the wrong one is how a quote ends up describing a house that is not yours. We settle the county first and read the record that actually covers the property.
One city, three forecast zones
The National Weather Service splits the city across three public forecast zones: TXZ119 for Dallas County, TXZ118 for Tarrant County and TXZ134 for Ellis County. The effect on our work is modest but real, because wood is installed to a moisture condition and a drying schedule, and a forecast written for one end of the city describes a different zone than the other end.
So we plan acclimation from the conditions inside your house rather than from a regional summary. Wood acclimates in the room it is going into, never in the garage and never left sitting on the truck, and a reading we wrote down beats a forecast every time.
Who enforces the code across the whole city
Building code enforcement covers the entire city through City of Grand Prairie Building Inspections, whichever county line a property sits behind. The city also maintains contractor and home builder registration, with published categories covering general contractor, home builder, electrical, mechanical, plumbing, irrigation and sign work. That is a fact about how the trade operates here, not a credential we are claiming.
What is actually moving under the boards
A subfloor repair over concrete starts by separating failures that all present as a floor that feels wrong. Adhesive bond failure leaves hollow spots that answer back when you tap them. A nailed system that was fastened too sparsely, or with the wrong crown width, moves at the seams instead. Moisture rising through the slab shows up as cupping first and as buckling later.
Telling them apart is mostly a matter of mapping. We sound the floor for hollow spots and mark them, check the seams and the perimeter for movement, lift a board or a transition where we can get a look under the finish layer, and measure how far out of flat the substrate actually runs. That map is what turns a vague complaint into a scope with a boundary around it.
Moisture gets a number, not an opinion
Before an installation or repair date is set, we test the slab and record what we get. The in-situ relative humidity test described by ASTM F2170 and the calcium chloride test each produce a written figure, and a written figure is what an adhesive specification or a vapor retarder choice is actually made against. A moisture meter on the wood answers the other half of the question, which is whether the boards are near their equilibrium moisture content or still on their way there.
Testing after the wood is already on site is testing too late. We would rather move a start date than glue a floor to a slab that is still giving off moisture.
What we do not blame on the ground
Federal ecoregion mapping does not return one answer for this city. Point queries against the EPA Level IV layer return one region at the geographic center, at a northern point and at a southern point, and a different region at a western point, which puts the boundary through the city rather than around it.
We treat that as a reason to check rather than a reason to explain. Because the mapping splits, we do not carry ground movement onto an address as a default cause; we resolve which side of that boundary the property sits on before we blame a cupped or gapping floor on anything below the slab. Where the movement turns out to be real the floor waits its turn, because we sequence our work after foundation repair and plumbing rather than ahead of them.
Choosing the fastening method from the slab
One more thing gets settled before anything is driven into concrete: whether the slab is post-tensioned or conventionally reinforced. A tendon is not something to locate with a fastener, and the answer decides whether the repair is glued down, floated over a plywood system, or mechanically attached at all. We identify it first and pick the method from that answer rather than from habit.
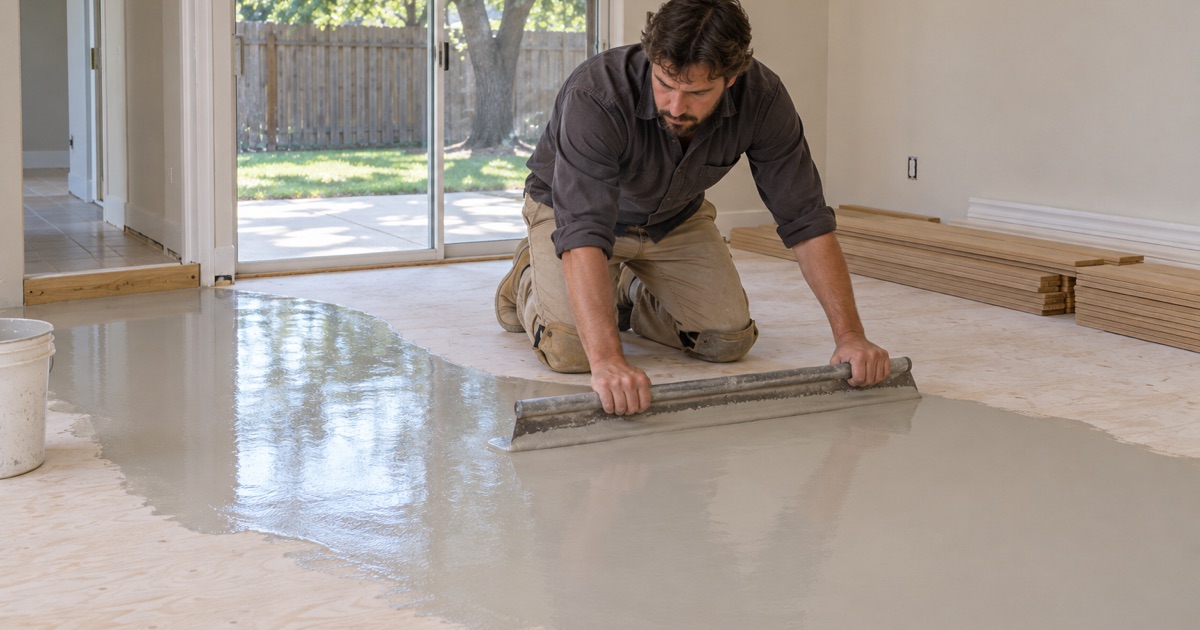
The same question decides what happens to a substrate that is out of flat. Self-leveling underlayment, a sleeper frame and a floating plywood subfloor system each solve that differently, and only some of them suit what is already inside the concrete. Getting that order right is also what keeps overwood and a failed transition track from turning up long after the job looked finished.
What we establish before quoting a subfloor repair
The city adopted the 2021 International Residential Code with the recommended amendments of the North Texas Council of Governments, by Council vote on December 14, 2021, enforced beginning January 1, 2022. The same ordinance carried the 2021 building, existing building, plumbing, fuel gas, mechanical, fire, energy conservation and pool codes, and the Council adopted the 2023 National Electrical Code on December 13, 2023, enforced beginning January 1, 2024.
Which edition governs matters the moment a subfloor repair stops being finish work and starts touching framing, structure or a system running underneath the floor. We would rather know that on the first visit than find it out halfway through a tear-out.
The order we price in
We price repair, refinish and replace in that order, and we name the cheaper option first whenever it is the right one. On engineered flooring the wear layer gets measured before we quote a refinish, because under about three millimeters there is nothing left to sand and a drum sander will find the plywood core. Where the boards are sound and only the substrate is not, a board replacement, a weave-in or a dutchman patch keeps the floor you already own.
Species matters to that call more than most people expect. A red oak or white oak floor at 1360 Janka takes a patch differently than hickory at 1820 Janka, and the replacement boards have to match the existing floor in hardness and grain as well as color.
Lead-safe work on older houses
Sanding is precisely the activity the federal lead-safe rule was written for, so on any house built before 1978 we use lead-safe work practices, including containment and cleaning verification. Dustless containment goes up on every sanding job whatever the build year, and it is set up and shown to you before the first machine runs.
What you get in writing before we start
A written cure and occupancy schedule is handed over before the first coat goes down, covering when furniture and pets come back onto the floor and how cure time differs from dry time. One crew runs the job from tear-out to final coat, and the sanding is never subcontracted out.
Where a subfloor repair follows a water loss, we document it room by room with photographs, moisture readings and a line-of-sight map, so the claim file has something better than a description. None of it begins with an assumption about what a house in this city is like. It begins with the county, the record, the slab and a number we wrote down at your address.
- 20+ Years Experience
- Dustless Containment
- Free Written Estimates








