
North Richland Hills Wood Flooring has been doing hardwood floor refinishing in Fort Worth for more than twenty years, and the first thing we do on a job here is stop treating the city as one place. A refinish quote is only as good as the description of the floor it is built on, and that description has to come from your address rather than from an average.
Refinishing is a subtractive process. Every pass of a drum sander takes off material nobody can put back, so the questions that matter get asked before the machines come off the truck: what is under the boards, how much wood is left on top, and what year the house went up. Those three answers move the scope more than anything a customer can tell us over the phone.
So we measure instead of assuming. Wear layer thickness is checked on engineered flooring before we price a sand and finish, and slab moisture is tested to a recorded number before a start date is set. Repair, refinish and replace get priced in that order, with the cheaper option named first whenever it is the right one.
Why a citywide number is the wrong number for your street
Fort Worth holds 373,948 housing units, and the largest single decade of that stock, the 75,826 units built between 2000 and 2009, accounts for 20.28% of it. No decade accounts for more. At the other end, 20,898 units were built in 1939 or earlier, and 16,296 have gone up since 2020.
The citywide median year built is 1994. That figure describes the city and probably not the house we are standing in, because a median drawn from a stock this flat lands between the cohorts rather than inside one. The decade of your block is the useful number, and it is the one we ask about first.
What the age of the block tells us about the floor
43.39% of the city’s units were built in 2000 or later, and 33.67% went up before 1980. Those two cohorts want different work. The newer one is where we most often find engineered flooring over a slab, where the wear layer decides whether a refinish is available at all; the older one is where solid tongue-and-groove boards, site-finished and very likely sanded more than once already, are common.
The 20,898 oldest units are their own kind of job. Solid boards that have been sanded a few times already leave less material than most owners expect, cut nails and old face-nailing turn up, and a board replacement has to be laced into the existing run so the repair does not read as a patch. We check for overwood at every transition before the first grit, because a proud board is what a drum sander finds first.
What holds the floor up decides how it goes back down
Slab-on-grade predominates in this part of North Texas, and the question that actually changes the work is whether a given slab is post-tension or conventionally reinforced. The newer cohort leans toward post-tension construction and the older toward conventional reinforcement, but that is a tendency rather than a rule, and a tendon does not care which way the odds ran. We identify the slab type before anything is fastened into it, and let that answer pick between a nail-down, a glue-down or a floating assembly.
Wear layer is the number that ends the conversation
On engineered flooring we measure the wear layer before quoting anything. A six millimeter wear layer will take a full 36-50-80 grit sequence, a two millimeter one will not, and under roughly three millimeters there is nothing left to sand without risking a sand-through to the plywood core. Where that is the case we say so and price a screen-and-recoat or a replacement instead, rather than selling a sanding job that ends in delamination.
Looking for wood-flooring closer to Trophy Club? See Wood-Flooring Services in Trophy Club.
One city, five counties, and two different grounds
The incorporated city covers 351.926 square miles of land and extends into Tarrant, Denton, Johnson, Parker and Wise counties. Fort Worth is the county seat of Tarrant County and most of our work sits there, but the paperwork behind a property does not always follow. An address in the outlying portions is appraised by the Denton Central Appraisal District, the Johnson County Appraisal District, the Parker County Appraisal District or the Wise County Appraisal District rather than the Tarrant Appraisal District.
That matters to a refinishing quote because the year built we start from usually comes out of an appraisal record, and which district holds your record depends on which county line your lot sits behind. When the record and the floor disagree, we go with what the floor shows us.
Two different grounds under one city
The city reference point falls inside EPA Level IV ecoregion 29d, while a point on the east side of town, at 32.75, -97.19, falls inside Level IV ecoregion 29b. Both sit within the same Level III ecoregion, number 29. The city straddles that mapped boundary, so the ground under a job on one side of Fort Worth is not the ground under a job on the other, and we treat substrate behavior as a site question rather than a city one.
The forecast map is split the same way
The city reference point sits in National Weather Service public forecast zone TXZ118 and county zone TXC439, under the Fort Worth/Dallas office. Because the incorporated area reaches into four more counties, parts of the city fall outside that zone. It is a zone assignment rather than a climate record, which is one more reason indoor conditions get measured on site before any wood is acclimated.
The codes here are 2021, and the energy code is not
Fort Worth has adopted the 2021 International Residential Code under Ordinance 25383-03-2022, along with the 2021 building, mechanical, plumbing, fuel gas, existing building and fire codes. The adopted energy code is the exception: it is the 2015 International Energy Conservation Code. That lag is worth knowing before anyone carries an envelope or vapor retarder assumption into this city from one working off the 2021 energy code.
For a refinish, the practical consequence is humidity. Equilibrium moisture content inside a house is set by how the envelope and the mechanical system actually perform, not by the edition printed on an ordinance, so we take readings with a moisture meter in the rooms we are working in instead of assuming a number. Cupping, crowning and seasonal gapping all trace back to that reading.
Testing before a date goes on the calendar
Where a job puts new material over a slab, we run an ASTM F2170 in-situ relative humidity test, or a calcium chloride test where that is the right tool, and we write the result down. The number goes in the file before an installation date is set, not after the wood is already sitting in the house. Acclimation happens inside the room the floor is going into, never in the garage and never on the truck.
Who we ask when the scope grows
Most refinishing work stays inside the existing floor. When a job opens up subfloor repair or anything structural underneath it, we confirm the requirements with the City of Fort Worth Development Services Department before the schedule is set rather than guessing at them. Regional amendments run through the North Central Texas Council of Governments, so the answer is a local one and worth having in writing.
One occupied detached house in five here is a rental
Of the city’s occupied detached houses, 45,416 are renter-occupied, which is 19.76% of the 229,846 occupied detached units. A detached single-family address is not by itself evidence that the person answering the door owns it. In roughly one case in five the person specifying the floor is a landlord or a property manager.
That changes the sequencing more than it changes the price. A turnover gets scheduled backward from the inspection date rather than forward from ours, so the unit is finished when it has to be. The written cure and occupancy schedule, including when furniture and pets come back, is handed over before the first coat goes down.
Not every refinish starts as a choice. When it starts with water, we document the damage room by room for the claim file, with photographs, moisture readings and a line-of-sight map, before anything is sanded or torn out. Mitigation and the finished floor are two separate conversations, and the file is far easier to defend when the readings were taken first.
Houses built before 1978 get lead-safe work practices
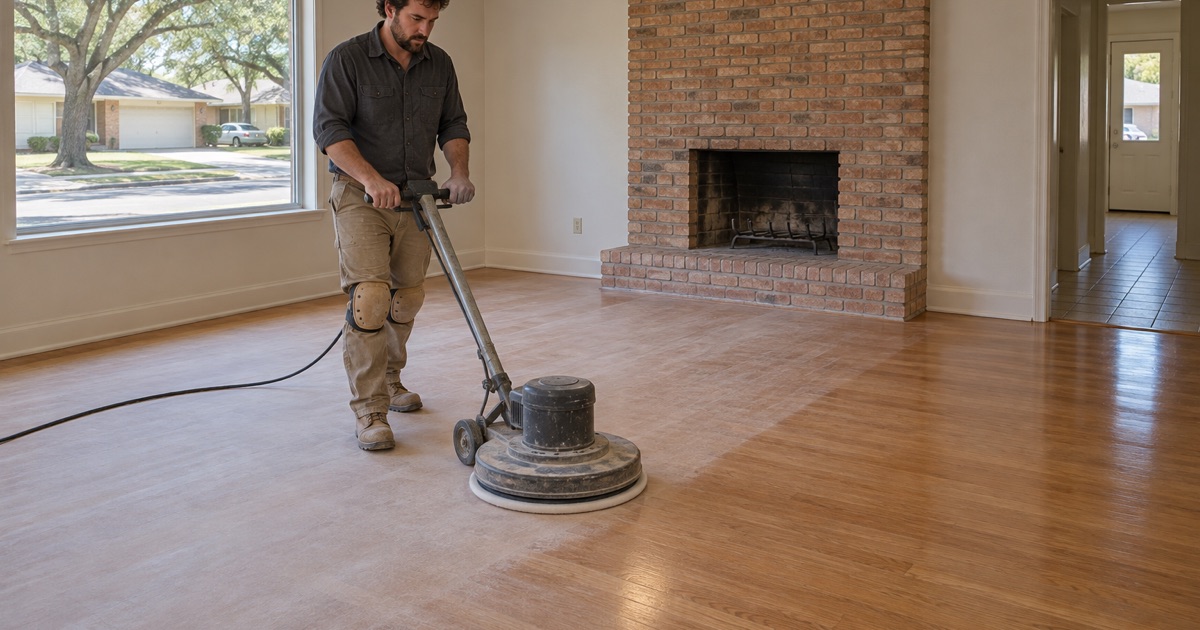
Sanding is exactly the activity the federal lead-safe renovation rule at 40 CFR 745 Subpart E covers, so on any house built before 1978 we work to lead-safe practices: containment, controlled sanding, and cleaning verification at the end. It comes up often enough in this stock that we plan for it rather than react to it. Dustless containment goes up on every sanding job either way, and we show you the setup before the first machine runs.
Finish, dry time and cure time
The finish choice is yours and we walk through it before anything is scheduled: waterborne polyurethane, oil-modified polyurethane or a hardwax oil, each with its own cure time as distinct from its dry time. Coating limits come from the federal AIM rule at 40 CFR 59 Subpart D, which is why the product list looks the way it does. Dry means you can walk on it; cure means the floor is finished, and both dates are on the schedule we hand you.
What we establish before we quote
Before a number goes on paper we want four things settled: the species and what it will take to sand, how much wood is left above the tongue or the core, the moisture condition of the slab or subfloor, and where our work sits in the order of everything else happening in the house. Species matters more than it sounds. White oak at 1360 on the Janka scale and hickory at 1820 do not sand the same way, and red oak and maple each behave differently again under an edger and a buffer.
Sequencing is the last one and the one most often skipped. We put the floor in after foundation repair and plumbing rather than ahead of them, so the finish is not paying for someone else’s schedule. One crew runs the job from tear-out to final coat, and the sanding is never subcontracted out.
- 20+ Years Experience
- Dustless Containment
- Free Written Estimates








