
North Richland Hills Wood Flooring has installed and refinished wood flooring in Forest Hill for more than twenty years, and the first question we ask about a Forest Hill floor is not about species or finish. It is the year the house was built. That answer decides how the sanding gets contained, how the dust gets cleaned up, and what the schedule looks like before a machine ever comes off the truck.
The reason is federal rather than local. The lead-safe renovation rule attaches to housing built before 1978, and sanding a floor is exactly the paint-disturbing activity it was written to govern. We would rather settle the build year during the estimate than discover it halfway through a Tuesday.
So our written estimate here covers three things before it covers the wood: the build year and how we confirmed it, the containment we will set up and show you, and the order in which repair, refinishing and replacement were priced. Whichever of those three is cheapest gets named first whenever it is genuinely the right answer.
Why the build year is the first question here
The housing record for Forest Hill is old enough that this is rarely an academic exercise. The ACS 2024 five-year count records 4,713 housing units in the city, of which 74.5% were built before 1980 and 56.5% were built between 1960 and 1979. The same table records zero units built during 2020 or later, and 18.1% built before 1960.
The old end of that record is not a rounding error either. Three hundred of those units predate 1950, and 188 of them went up during 1939 or earlier, in the settlement that already existed as a Fort Worth suburb by 1896. That cohort is where we most often expect to find an original floor still sitting under a later covering.
What the census bucket can and cannot tell us
Those buckets are useful for planning a business and useless for deciding a job. A house counted in the 1960-to-1979 group might have gone up at the front of the sixties or in the last months of the seventies, and the table will never say which. The median year structure built is 1971, which places the middle of the stock without saying anything at all about the house we are standing in.
So we treat the census figure as context and the individual address as the fact to be established. The Tarrant Appraisal District record for the parcel, the deed history, and what the house itself shows us are the three routes we use, in that order. Where those sources disagree or the year sits close to the line, we plan the work as though the older date is the true one.
Before 1980 is not the same line as before 1978
The census bucket closes at 1979 and the federal rule opens at 1978, so the two lines do not sit on top of each other. A house finished during 1978 or 1979 lands inside the census group that reads as old while falling outside the rule that governs lead paint. That two-year strip is the only place where the distinction changes what we do, and it is exactly where a guess costs money in one direction or the other.
Guessing cautiously means paying for containment a 1979 house never needed. Guessing the other way means sanding painted trim in a house from the middle seventies with no containment at all, which is the failure actually worth avoiding. We settle that strip with a document rather than an estimate, and the source of the date goes on the written quote.
Looking for engineered hardwood flooring closer to Irving? See Irving Engineered Hardwood Flooring.
Sanding disturbs paint, and a room is not a minor repair
The lead-safe rule covers renovation that disturbs painted surfaces in pre-1978 housing, and it carves out minor repair work touching no more than six square feet of interior painted surface. Floor sanding does not fit inside that carve-out. An edger runs the entire perimeter of the room against baseboard and door casing, and an ordinary bedroom passes the six-square-foot threshold well before the job is half finished.
Where the paint actually is on a flooring job
Customers picture the sanding happening out in the middle of the floor, and most of the machine time does happen there. The paint sits at the edges: shoe molding, baseboard, the bottom of door casings, and stair risers where a tread meets painted trim. Pulling shoe molding so the drum sander and edger can work cleanly to the wall is a paint disturbance on its own, and so is scraping a corner no machine reaches.
What that means for a Forest Hill quote
On a house we have established as built before 1978, lead-safe work practices are quoted as part of the job rather than as an upgrade line a customer can decline. That means containment, wet cleaning methods, HEPA vacuuming and a visual cleaning verification at the end of the sanding. We describe those as work practices and nothing more: the rule is a fact about how this trade has to operate, never a badge to hang on an estimate.
It also changes the sequence of the work. Dust and debris stay inside the containment until the cleaning is verified, so nobody is carrying buckets and cords back and forth through the rest of the house. In an occupied home that usually means working room by room instead of opening the whole floor plan at once.
Occupancy shapes that decision more than square footage does. The census record puts 72.4% of occupied units in owner hands and 91.1% of housing units as single-family detached, so the person being protected from the dust is usually the person who signed the estimate. Where the job is a rental turnover instead, we schedule backward from the inspection date rather than forward from ours, so the unit is finished when it has to be.
What containment looks like in an occupied Forest Hill house
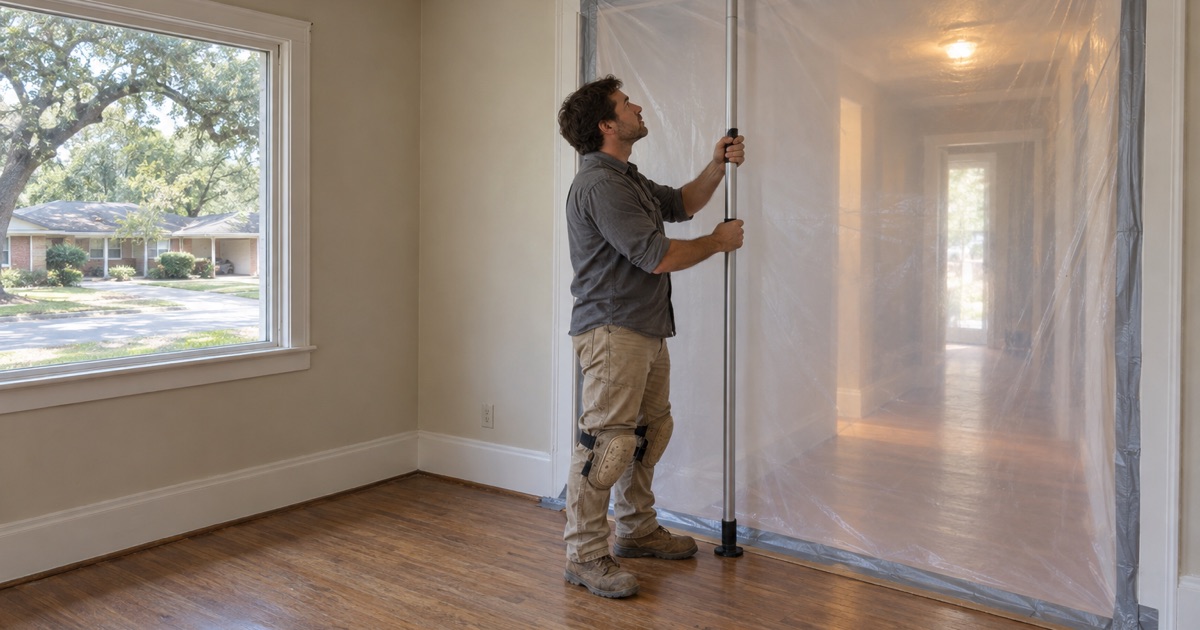
Containment is the part of this job a customer can actually inspect, so we build it and walk you through it before the first machine runs. Dust collection at the drum sander, the edger and the buffer is the baseline rather than the whole system. The rest is sheeting, tape, a managed air path, and a route in and out that does not cross the kitchen.
The machines and the grit sequence
A full refinish typically runs a 36-50-80 grit sequence: the drum sander across the field, an edger following the perimeter, then a buffer to blend the two before any finish goes down. Every one of those machines has its own dust path, and the edger is the one skipped on a cheap containment setup because hooking it up is awkward. We hook it up, and the same crew runs all three from tear-out through final coat.
Where the boards are sound and the wear lives in the finish rather than the wood, a screen-and-recoat avoids the aggressive passes altogether and disturbs far less trim. On engineered flooring we measure the wear layer before quoting a refinish at all, because under roughly three millimeters there is not enough wood above the core to sand without cutting through it.
Repair, refinish and replace, in that order
Median value of an owner-occupied home here is $187,400, and a sensible specification stays in proportion to that. Refinishing what is already down, replacing a damaged run with a weave-in, or lacing new boards into old are usually the right first answers rather than a whole-house tear-out. We price repair, refinish and replace in that sequence and name the cheapest of the three first whenever it is the option that actually solves the problem.
When replacement genuinely is the answer, the Janka hardness rating gives you a fair way to compare candidates: white oak at 1360 and hickory at 1820 sit in different places for a household with large dogs. If the boards under the carpet turn out to be red oak strip, matching into them is usually easier than customers expect. We say which of those two roads we are on before anything gets ordered.
Living in the house while the work happens
Most of what we do here happens in homes people are living in, with furniture, pets and a work schedule already in place. A written cure and occupancy schedule is handed over before the first coat goes down, covering when socks are allowed back on the floor, when furniture returns, and when a dog can be let through. Waterborne polyurethane and oil-modified polyurethane give different answers to those questions, and dry time is never the same thing as cure time.
Registration with the city, and which code edition governs
Two administrative facts sit behind flooring work in Forest Hill, and neither one is a marketing claim. The city publishes a Contractor Registration Application and a Building Contractor Packet, so registration with the city is a prerequisite for contractors working here and something to confirm is current before a start date is set. It is an administrative filing, not a skill rating, and no contractor should present it as one.
What registration is and is not
A registration record says a contractor has filed with the city and kept that filing current. It says nothing about how a floor gets sanded, which grit sequence was used, or whether the containment held for the duration of the work. We keep that side of the paperwork clean because the city asks for it, and we would rather you judge the work by the containment you can see and the cure schedule you can read.
The adopted code, and the part that is not published
Forest Hill adopted the 2021 edition of the International Building Code together with the North Central Texas Council of Governments recommended amendments, Option B, attached to Ordinance 2022-10. That ordinance further provides that revisions approved by NCTCOG are incorporated automatically, so the governing text can move without a fresh ordinance from the city. The residential code edition is not stated in the publicly available portion of that ordinance, so it has to be confirmed with the City of Forest Hill Building and Permits Department rather than assumed.
We name that gap instead of papering over it, because an assumed code edition is the sort of detail that becomes a disagreement later. Where a job reaches past the floor covering itself into stairs, structure or a subfloor rebuild, that confirmation happens before we set a date rather than after. Scheduling around foundation repair or plumbing work follows the same principle: the floor goes in last, so it is not paying for somebody else’s calendar.
- 20+ Years Experience
- Dustless Containment
- Free Written Estimates








