
North Richland Hills Wood Flooring has installed and refinished wood flooring in Euless for more than twenty years, and we open an Euless quote with a question that has nothing to do with species or stain color. We ask what is directly underneath the room. In this city that answer governs the assembly, the fastening method, the underlayment and the working hours far more than the plank on top of it ever will.
That is not a house preference we brought with us. It follows from what Euless is built out of: 42.5% of housing units here are single-family detached, per table B25024 of the 2024 five-year American Community Survey, which puts most units in attached, stacked or multifamily buildings. A floor in one of those belongs to a shared structure, and the household below experiences the installation as directly as the household above it.
So this page is about the assembly rather than the product. It covers what goes between the wood and the structure, where the real requirement for that layer comes from, and how the work gets sequenced around a household that may not keep daytime hours. Detached homes get their own section further down, because that work is still a real part of what we do here.
Why the assembly matters more than the plank
The plank is the part everyone shops for, and it does decide real things. The Janka hardness rating is the usual shorthand for how a species takes abuse: white oak at 1360 sits in the durable middle of the market, hickory at 1820 is what we point to for a household that never really empties out, and red oak and maple each earn their place depending on how the grain reads under the light a room actually gets. None of those choices changes what happens below the boards.
What happens below the boards is the assembly. That is the slab or subfloor, whatever vapor retarder sits on it, the underlayment, the fastening or adhesive method, and the perimeter expansion gap that lets the whole field move with the seasons. The stack is what carries footfall into the structure, and a floating floor and a glue-down engineered installation route that energy in completely different directions.
Two units finished in the same board and the same color can behave nothing alike once you are standing in the room underneath. That is why we quote the assembly line by line instead of quoting a product and treating everything under it as included. When a client is comparing our number against a cheaper one, the difference is usually in those lines.
A newer stock, but not a uniform one
67.7% of Euless housing units were built in 1980 or later, according to ACS table B25034, so much of what we open up is comparatively modern construction. That generally means predictable framing and slab-on-grade conditions rather than the accumulated improvisation an older building hands you. It does not mean the assemblies are interchangeable, and we verify rather than assume.
What gets measured before anything is fastened
We test slab moisture to a recorded number before an installation date goes on the calendar, never after the wood is already on site. That is an ASTM F2170 in-situ relative humidity test or a calcium chloride test, with the reading written down and kept with the job file. We also establish whether a slab is post-tension or conventionally reinforced before anything is driven into it, because a tendon is not something anyone wants to find with a fastener, and the installation method follows from that answer rather than from habit.
Looking for wood-flooring closer to Saginaw? See Saginaw Wood-Flooring.
Where the requirement comes from: your building’s own documents
A product box will happily tell you a pad is suitable for upstairs use. That claim is marketing until somebody matches it against the document that actually governs your unit, and the box is not that document. For a stacked or attached home in Euless, the governing paper is your building’s own: the declaration and bylaws, the house rules, the management company’s alteration or construction guidelines, or a rider attached to the lease.
Those documents are where a hard-surface requirement is written in plain terms, and they vary building to building in ways no general rule predicts. Some name an underlayment product outright. Others require a soft covering over part of the floor area, or ask for written approval and a start date before anyone brings a machine through the lobby.
We ask for the current copy before we quote, and we read it. If your building has an approval step, the schedule we hand you includes the time that step takes, because a job that starts before approval is a job that can be stopped in the middle. Working from the actual document also means the specification in your quote is defensible later, to a board or a manager who was not in the room when the decision was made.
Two approvals, two different offices
Building management is one authority and the city is another, and they are answering different questions. Code adoption in Euless runs through the City of Euless Building Inspection Department, and the city adopted the 2021 International Residential Code by reference, applying to permit applications received on or after October 11, 2022 under Ordinance No. 2323.
What a specific scope of work owes the city is a question we put to the Building Inspection Department rather than answering from the truck. The city’s registered contractor status carries its own prescribed process: a written application to the building inspection department, the prescribed fees and a current registration on file. We would rather confirm a detail with that department and lose an afternoon than assume one and lose a schedule.
Underlayment and floating assemblies over an occupied unit
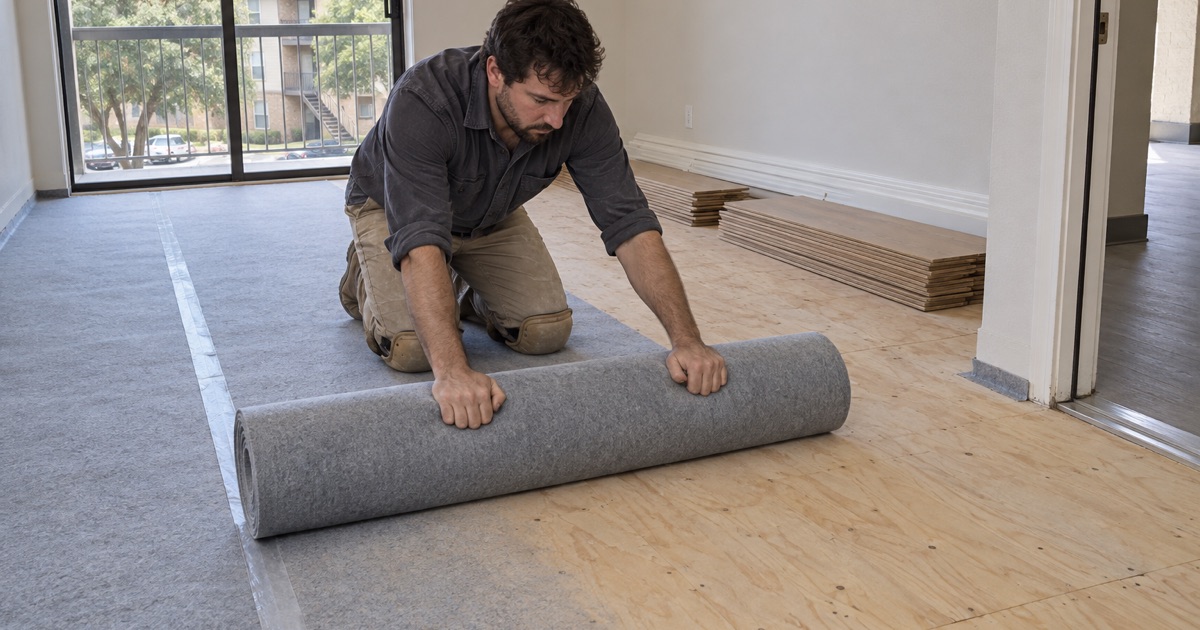
Underlayment is the layer people skim past on a quote and the layer that does most of the work in a stacked assembly. It sets how the boards meet the substrate, it takes up the small imperfections a slab always has, and in a floating floor it is the whole of the connection between the wood and the structure. Where the building’s documents name a product or a class of product, that specification lands here and drives the rest of the assembly around it.
Method follows from the same reasoning. A floating installation isolates the field and is often the natural answer over an occupied unit, a glue-down engineered installation bonds the wood to the slab and behaves quite differently underfoot, and a nail-down installation over sleepers or a plywood subfloor is its own case with its own fastener schedule. We tell you which one we are proposing and why before the quote is signed, not after the tear-out.
Flatness comes before adhesive
A slab that is out of flat undoes a carefully specified assembly faster than almost anything else we run into. Adhesive bond failure and hollow spots often trace back to the substrate rather than to the glue, and self-leveling underlayment is the cheap fix at the right moment and an expensive one afterward. We check flatness as part of the estimate so the correction is priced in the quote instead of appearing as a change order.
Transitions and edges nobody looks at
Reducers, T-molds, thresholds and stair nosings are where a careful assembly is most often undone at the last minute. A transition track anchored straight through into the structure can bridge everything the underlayment was specified to handle, and an expansion gap closed off at a doorway is what produces buckling the following summer. We detail those edges on paper with the rest of the assembly.
Working hours, and the homes that stand on their own
The southwestern portion of Dallas/Fort Worth International Airport sits inside the Euless city limits, and airport employment is a common thread in household schedules here. Shift work means an occupied building may hold people asleep at hours a crew would ordinarily be at its loudest. In an attached building that is not a courtesy problem; it is a scheduling constraint that has to be settled before the first day.
So we agree on a noise window up front and sequence the job into it. Tear-out, the drum sander, the edger and the 36-50-80 grit sequence go inside that window, and quieter stages such as layout, trim work and coating fill the hours on either side. Dustless containment is set up and shown to you before the first machine runs, and one crew stays on the job from tear-out to final coat, with the sanding never handed to a subcontractor.
Ground-floor and detached homes in Euless
Detached ownership is the minority product here and it is a substantial one: 8,507 owner-occupied single-family detached units, per ACS table B25032. On a ground-floor or detached home the household-below constraint disappears, which usually widens both the method options and the hours we can work. The slab moisture question does not disappear with it, and neither does flatness.
That work also skews toward the part of the stock built before 1980, which is the smaller share of housing here. On any house built before 1978 we work to lead-safe practices under the EPA RRP rule at 40 CFR 745 Subpart E, with containment and cleaning verification, because sanding is precisely the activity that rule was written to cover.
Repair, refinish, replace — priced in that order
We price repair first, refinishing second and replacement last, and we name the cheaper option first whenever it is the right one. A board replacement, a weave-in or a dutchman patch often resolves what looked like a whole-floor problem, and a screen-and-recoat can buy years on a finish that is worn rather than damaged. On engineered flooring we measure the wear layer before quoting a refinish at all, because under about three millimeters there is nothing left to sand and a sand-through to the plywood core is not repairable.
Cure time is not dry time
Wood is acclimated inside the house, in the room it is going into, rather than in the garage or on the truck. Before the first coat goes down you get a written cure and occupancy schedule, including when furniture comes back and when pets can return to the room. Waterborne polyurethane, oil-modified polyurethane and hardwax oil each have their own timeline, and the schedule reflects the finish we are actually using on your floor.
- 20+ Years Experience
- Dustless Containment
- Free Written Estimates








