
North Richland Hills Wood Flooring installs engineered hardwood flooring throughout North Richland Hills, TX and the surrounding cities including Watauga, Hurst, Haltom City, Colleyville and Bedford, and after 20 years on slab-on-grade houses in this area we treat it as a subfloor problem before we treat it as a product choice. Almost every house here sits on concrete, and concrete is what decides which installation methods are even available.
The first question is what kind of slab it is. A post-tension slab carries steel tendons held under live tension, and a nail, screw or core bit that finds one releases it destructively — which is why nothing gets fastened into a slab we have not classified, and why we never drill a test hole to find out. A conventionally reinforced slab carries rebar in a grid and no live tension, which puts plywood sleepers and floating plywood subfloor systems back on the table.
The second question is how wet the concrete is, answered with a recorded number rather than an opinion. We run an ASTM F2170 in-situ relative humidity test or a calcium chloride test and write the result down before an installation date is set. Wood goes into the room it is being installed in to acclimate, never into the garage and never left on the truck, and the fastener, adhesive and vapor decisions all follow the readings.
Engineered Flooring Over a Concrete Slab
Classifying the Slab Before Anything Is Fastened
Post-tension and conventionally reinforced slabs look identical from above and behave completely differently the moment a fastener is involved. We read construction era, plan geometry and the perimeter evidence a builder leaves behind, and we design the assembly from that answer. The slab type is confirmed at the property, never assumed from a build date or a neighboring house.
Glue-Down Engineered Installation
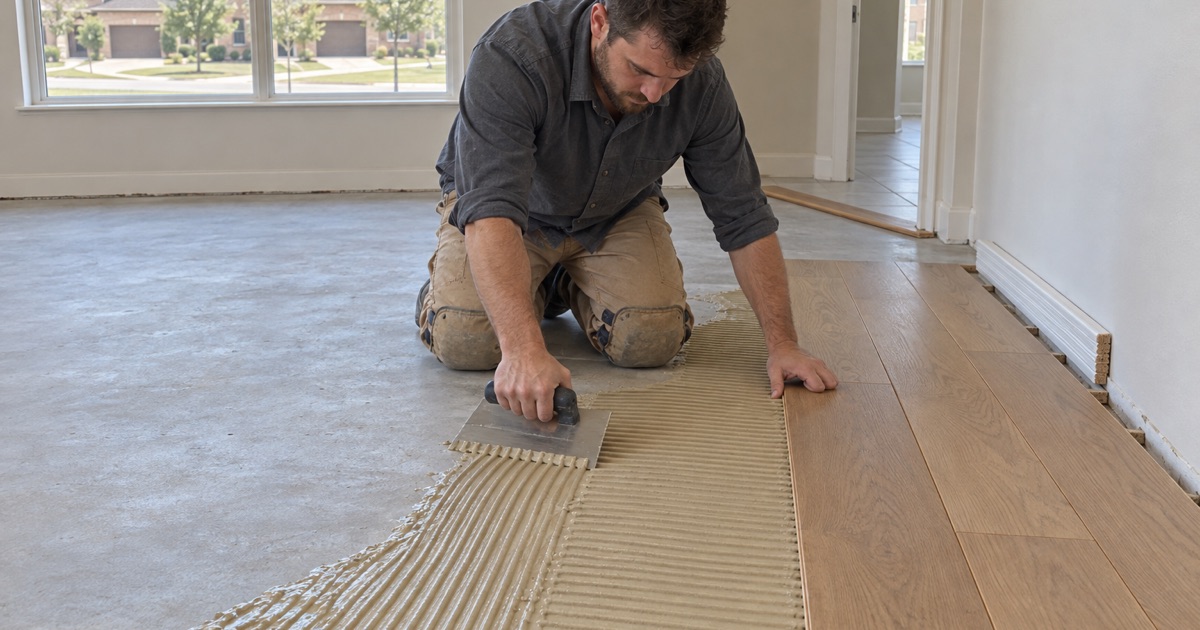
A full-spread glue-down bonds the board directly to the concrete with a moisture-control adhesive, adds the least height of any method, and feels underfoot like a floor that belongs to the building. It is unforgiving of a dirty, dusty or burnished slab surface and of flatness the installer decided to live with. Preparation is most of the labor, and it is where the bond either happens or does not.
Floating Floors and Plywood Sleeper Systems
A floating floor is fastened to nothing, rides on an underlayment and is the fastest route over a slab we will not touch. A plywood sleeper frame or floating plywood subfloor system rebuilds a nailable deck over the concrete, which is what makes solid hardwood possible over a slab at all. Both add height, and we give you that number before you choose.
What the Slab Has to Tell Us First
In-Situ Relative Humidity and Calcium Chloride Testing
An ASTM F2170 probe reads humidity inside the slab itself, where the moisture actually is, while a calcium chloride test measures the moisture vapor emission rate arriving at the surface. Either produces a number that goes on the file. Adhesive manufacturers publish limits against those numbers, and honoring them is what keeps a warranty intact rather than nominal.
Vapor Retarders, Adhesives and Underlayment
What sits between concrete and wood is a specification, not a formality. Depending on the reading it is a separate vapor retarder, a moisture-control adhesive that performs as one, or an underlayment rated for the condition we measured. We match the membrane to the slab you have rather than to the slab a product sheet assumes, and we say which product is going down.
Flatness, Self-Leveling Underlayment and Burnished Concrete
Flatness tolerance for wood flooring is tighter than the tolerance a slab was poured to, so a slab that passed inspection can still be unacceptable for a floor. We map the highs and lows, grind ridges, fill dips with self-leveling underlayment, and abrade burnished concrete so the adhesive has something to key into. Skipping this is where hollow spots and overwood come from.
How an Engineered Board Is Built
Wear Layer Thickness and What It Buys
The wear layer is the real wood above the core and the only part a sander can touch. Six millimeters buys several refinishes across the floor’s life, three millimeters usually one, two millimeters none. Thin is not automatically wrong — it is wrong when nobody told you, and the first refinish quote arrives as a replacement quote instead.
Core Construction, Lathe Checks and Delamination
A multi-ply core cross-laminated in alternating directions is what makes an engineered board dimensionally stable over concrete. Thin rotary-peeled veneers can carry lathe checks — fine cracks from the peeling process — that telegraph through a finish as hairline lines. Delamination, where the wear layer separates from the core, is a manufacturing or moisture failure rather than wear, and we identify which one it is before quoting.
TSCA Title VI Formaldehyde and 40 CFR 770
Composite wood cores sold in the United States are regulated for formaldehyde emissions under TSCA Title VI, implemented at 40 CFR 770, and compliant product carries labeling to that effect. We install labeled product and keep the documentation available for the material that goes into your house, because this is one of the few specification questions a homeowner cannot inspect for themselves.
Choosing Engineered Flooring for a North Richland Hills House
Wide Plank, Herringbone and Chevron in Engineered Construction
Width and pattern are where engineered construction earns its keep, because a stable core lets a seven inch plank behave in a way a solid board of the same width would not. Herringbone and chevron are also more forgiving to install in engineered form. Both still demand a flatter subfloor than a straight run does, so the leveling conversation comes first either way.
Species, Sheen and Matching an Existing Run
White oak at 1360 Janka takes gray and natural tones cleanly; red oak’s pink undertone fights them; hickory at 1820 Janka resists denting and reads busier in the grain. Matching an existing floor means agreeing on species, board width, sheen and the height where the two meet. We work all four at once rather than solving for color and discovering the transition afterward.
Prefinished Against Site-Finished Engineered
Prefinished engineered arrives cured with a micro-bevel at each edge, installs fast and takes traffic the same day, which suits an occupied house or a rental turnover. Site-finished engineered is sanded and coated as one continuous surface with no bevels, which is what makes a later lace-in repair invisible. The right answer depends on your schedule and on how the floor will be repaired later.
Our Step-by-Step Engineered Hardwood Flooring Process
Step 1: Slab Classification and Moisture Test
We establish whether the slab is post-tension or conventionally reinforced, run the in-situ relative humidity or calcium chloride test, and record the number. No installation date is set before that reading exists.
Step 2: Flatness Correction and Surface Preparation
Highs are ground, lows are filled with self-leveling underlayment, and burnished or contaminated concrete is abraded back to a surface an adhesive can grip. This is where hollow spots are prevented rather than repaired later.
Step 3: Acclimation Inside the House
The material comes into the room it is being installed in, at the temperature and humidity the house actually runs at, for the period the product requires. Not the garage, not the truck, not the covered patio.
Step 4: Installation and Expansion Gaps
Glue-down, floating or sleeper, the assembly goes in with the specified vapor layer and an expansion gap at every wall and vertical obstruction. The gap is not optional, and it is the reason a floor can take a humid August without buckling.
Step 5: Transitions, Trim and Handover
Reducers, T-molds, thresholds and stair nosings are fitted so the height change is deliberate rather than accidental, and transition track anchoring never penetrates a post-tension slab. You get the maintenance and cure information in writing before we leave.
- 20+ Years Experience
- Dustless Containment
- Free Written Estimates