
North Richland Hills Wood Flooring installs, repairs and refinishes wood flooring in Coppell, and after more than twenty years of this work the call we get most often here is about a floor sitting over a foundation somebody already fixed. The piers went in, the movement stopped, and the floor is still holding the shape the house settled into. That is a separate job from the foundation job, and it is the one we do.
A foundation contractor’s scope ends when the structure is stable. Ours starts at the openings cut for pier access, the boards lifted to reach them, and the question of how flat the slab really is before any new wood is fastened down. We price repair, refinishing and replacement in that order, and we say plainly when the cheapest of the three is the right answer.
What follows is how we sequence that work, what the city asks of the foundation side before we touch the floor, and how a cut opening gets closed so the seam stops announcing itself. None of it is guesswork a homeowner should have to referee between two trades.
Foundation repair stops the movement, not the shape of the floor
Underpinning is a stability job. Piers transfer load to stable bearing and arrest the movement that cracked the drywall, and a careful crew will recover some elevation while doing it, but recovery is not the same as a level plane. The floor above ends up with less movement and much the same profile it carried the day the piers were scheduled.
Why the wood shows it first
Wood reports a slab’s profile more plainly than carpet or tile does. A long run of tongue-and-groove oak crossing a dished area gives you hollow spots underfoot, squeak at the fasteners, and overwood at the seams where two planes meet at an angle. Those are the symptoms homeowners call us about once the foundation invoice is paid, and none of them are defects in the wood itself.
What we measure instead of assuming
Before quoting anything we run a straightedge and a laser across the floor and record where the high and low areas actually fall, rather than working from where the piers went. We also identify the slab as post-tension or conventionally reinforced before a single fastener is planned, because that answer decides whether anything is driven into concrete at all. The decade a house went up settles neither question, so we establish both on site.
Repair, refinishing, replacement, in that order
We quote the three options in ascending order and name the cheapest one that will genuinely hold. A floor over a newly stabilized slab often needs board replacement in two rooms and a screen-and-recoat everywhere else rather than a tear-out. Species shapes that call: white oak at 1360 Janka and hickory at 1820 Janka behave differently under a patch and a resand than a softer face does, and red oak and maple each respond differently again. When replacement is truly the answer we say so, and we show the reading or the photograph that made it the answer.
Looking for wood-flooring closer to White Settlement? See Wood-Flooring Services in White Settlement.
What Coppell asks of the foundation side
Coppell has adopted the International Residential Code, 2024 Edition, as Article 15-3 of its Code of Ordinances, with local amendments that control wherever they conflict with the published text. That reaches a flooring job directly, because the work underneath a floor answers to those amendments and not to the model code alone. Two of them shape everything we do after a pier crew leaves.
The engineer’s seal, down to the smallest addition
The city’s amended Section R401.2 requires foundations, footings, or any size addition to an existing foundation to be designed and sealed by a Texas-registered engineer. The amendment names any size addition alongside the foundation itself, so the requirement does not thin out on a small job. We are a flooring company and no part of that seal is ours; what we do is read the sealed drawings, ask what elevation the crew was directed to recover, and plan the floor around that answer.
Fill soils carry the same requirement
The same amendment requires the fill soils supporting those foundations to be designed, installed and tested in accordance with accepted engineering practice. Testing is the part that reaches us, because a fill placed and verified against a design is a fill whose behavior has been accounted for by the party holding the stamp. We would rather wait for that record than lay wood over a pad that is still finding its level.
Who applies it, and who hears an appeal
The City of Coppell Department of Building Inspections is the office applying Article 15-3 day to day, and the Coppell Building and Standards Commission sits as the board of appeals when a decision made under it is disputed. Neither is a party we speak for, and a flooring contractor is not the right voice in that room. What we can do is document our own scope well enough that the foundation record and the floor record never contradict each other afterward.
Pier access means cutting the floor open
Coppell occupies the northwest corner of Dallas County, a bedroom community in the metroplex whose population was 42,983 at the 2020 census, with a small northern portion reaching into Denton County. The housing record counts 16,028 units, 93.3% of them built 1980 or later, 71.1% single-family detached at 11,387 units, and 10,127 of those detached houses owner-occupied. The 1990s were the largest single decade at 5,733 units, with the 1980s adding 4,821. Those are the houses we get called to, and reaching an interior pier means opening the floor over it.
Planning the opening before anyone cuts
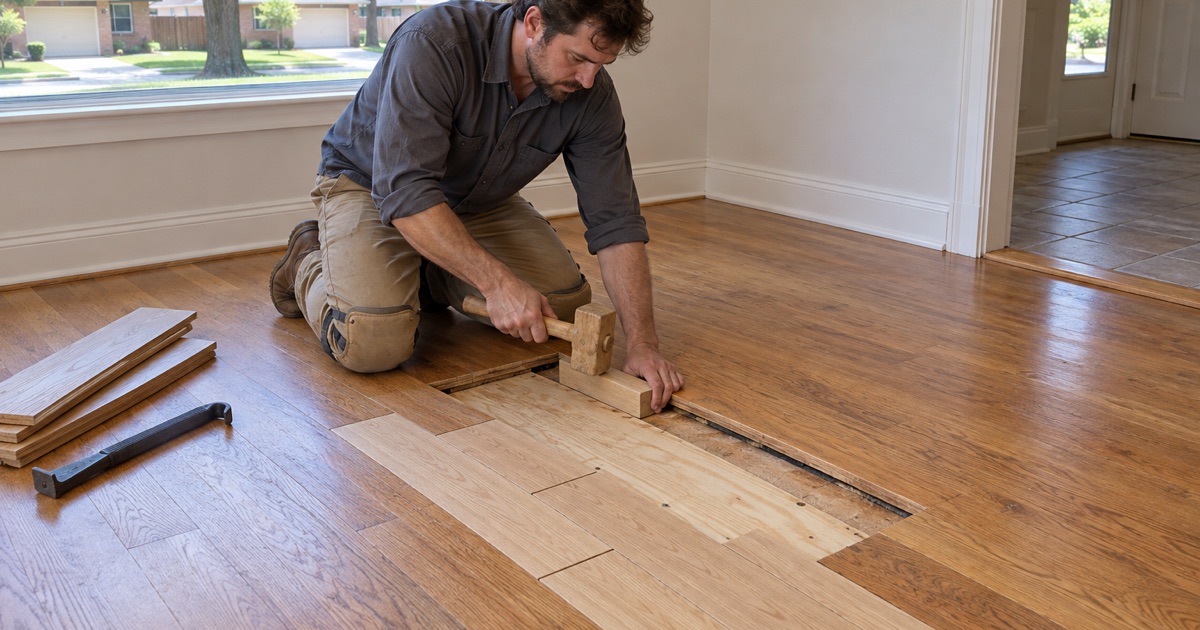
An interior pier needs a hole through the floor covering and the slab, and the size of that hole is set by the equipment and the depth rather than by anyone’s preference. What we can control is that the boards come up cleanly ahead of the crew instead of a saw finding them. Running the cut along an existing seam, pulling full boards back to a joint that is already there, and numbering what comes up turns a jagged rectangle into one we can close. On a nail-down floor we back the cleats or staples out instead of prying through the tongue.
What comes up, and what usually cannot go back
Site-finished solid oak lifted board by board is generally reusable, minus the pieces that split at the tongue. Prefinished material is harder, because the factory bevel and the factory finish both have to match and a discontinued run may not be sourceable at all. Glue-down engineered flooring rarely survives removal: the bond fails somewhere in the plies rather than at the concrete, and delamination shows on the pieces that do come free. Where nobody knows the original install date, the Dallas Central Appraisal District parcel record gives the year built, which narrows what the floor is likely to be.
Lacing the patch so the seam stops reading
Closing an opening is a weave-in, not a panel dropped into a hole. We rack replacement boards into the existing field with staggered end joints, lacing several rows past the cut on every side so no continuous line marks where the opening was, and a dutchman patch handles the odd short piece that cannot be woven. Board replacement in an older nail-down floor sometimes means cut nails and a hand chisel instead of a machine. The seam that shows afterward, in our experience, is a finish mismatch more often than a carpentry one, which is why a patch in a site-finished floor usually ends with sanding the room out.
Flatness, moisture and the order the trades go in
New wood goes down on the plane the slab actually presents, not the plane the drawings intended. Once the piers are set and the patch is planned, the floor has to be measured again from scratch, because the elevations that existed when the house was first quoted are not the elevations there now. Two readings decide the method: how flat it is, and how wet it is.
Flattening what the piers left behind
We map the high and low areas across the whole run and mark them on the slab itself, so the flattening work is visible before it gets buried. Low areas take self-leveling underlayment or patch compound and high spots get ground down, and the wood goes on only once that plane holds across the room. Where a floor has to cross a longer change than a pour can absorb, plywood sleepers or a floating plywood subfloor system carry it across. Skipping this step is what produces hollow spots, fastener squeak and overwood a year later.
Transitions get their own attention on a patched floor, because a T-mold or a reducer anchored into a slab that has just been drilled and repoured needs solid concrete under the fastener rather than patch compound. We hold the perimeter expansion gap to the same rule the original field was laid to, so the new boards move with the old ones. A patch locked tighter than the floor around it is simply the next cupping complaint.
A slab that has been opened gets tested again
A patch pour is not dry concrete, and neither is a slab whose drainage changed when the piers went in. We test to a recorded number, using an ASTM F2170 relative humidity probe set into the slab or a calcium chloride test depending on the assembly, and the installation date comes from that reading instead of being discovered after the wood is already on site. If the number says wait, the vapor retarder and the adhesive both change with it, and we would rather have that conversation before delivery than after. We read the wood as well, with a moisture meter, because the boards and the room they are going into should sit near the same equilibrium moisture content before anything is fastened.
Engineer, foundation crew, then floor
The order only works one way: the sealed design first, the foundation work next, the floor last. We schedule after foundation repair and plumbing rather than ahead of them, so the floor is not paying for another trade’s calendar. One crew of ours runs the job from tear-out through final coat and the sanding is never subcontracted, dustless containment is set up and shown to you before the first machine runs, and the wood acclimates inside the room it is going into rather than in a garage or on a truck. Before the first coat goes down you get a written cure and occupancy schedule, including when furniture and pets come back.
- 20+ Years Experience
- Dustless Containment
- Free Written Estimates








