
North Richland Hills Wood Flooring has been installing and refinishing wood flooring in Colleyville for more than twenty years, and on this side of Tarrant County the floor almost always tells its story at the door first. The middle of a living room ages slowly. The eight or ten feet inside an exterior door age at several times that rate, because everything the property carries gets set down there.
That is not a maintenance failure. It is a property type. Houses here sit on generous ground with drives, side yards and back acreage that people actually use, and the floor inside the door is where that ground stops. Grit, water, mud and pet traffic all arrive in the same few square yards, and a finish specified for a quiet hallway will not hold up in them.
So we design the entry zones first and let the rest of the floor follow, rather than the other way around. Species, finish system, sheen, threshold detail and the recoat interval are all chosen with the door in mind.
An acre of ground arrives at your front door
Colleyville’s growth strategy targets a maximum density of 1.8 dwelling units per net acre, and one-acre-plus parcels are common across the city. That single planning number explains most of what we see on floors here. A house on a large parcel has more outdoor ground under its own control, more of it unpaved, and more reasons for people to walk out onto it and come back in.
The housing stock reinforces it. Of 9,403 units in the city, 8,863 are single-family detached, or 94.26 percent, and 8,488 of those are owner-occupied single-family detached homes. There is almost no stacked or attached housing to dilute the pattern. Most of the wood floors we work on here sit in detached houses with their own yards, their own drives and usually their own back gates.
The zoning language says the same thing in a different register. The R-40 Single Family Residential District is written to provide for low density residential uses, and the code describes it as most appropriate on the outer fringe of the more intensively urbanized parts of the community. That is a deliberate description of semi-rural edges, and semi-rural edges produce a particular kind of interior traffic.
What comes in on boots and paws
Sand and decomposed granite off drives and paths are the worst of it. Silica grit is harder than any wood species and harder than the finish film over it, so every footstep grinds it in like a fine abrasive belt. Larger properties also mean working footwear, garden tools, dogs that go out for longer, and, on the properties where horses are still part of the picture, barn chores that put outdoor boots back on an interior floor several times a day.
Water is the other half. A boot tread holds more of it than people expect and releases it slowly at the threshold, exactly where the wood is already being abraded. Once the film there is worn thin, that moisture reaches bare wood and the entry boards darken, cup and open at the seams long before anything else on the floor shows wear at all.
The long open run makes it visible
Low-density lots produce wide, sprawling footprints rather than compact stacked plans, so a wood floor here is usually one long continuous run across an open plan. That is the right look, and it is also why entry wear cannot be quarantined. The boards at the door are the same boards as the ones in the dining room, and when the first ten feet dull out, the eye reads the whole run as tired.
Looking for wood-flooring closer to Bedford? See Wood-Flooring Services in Bedford.
Entry and mudroom zones deserve their own specification
We treat the first ten or twelve feet inside every exterior door as its own scope item, with its own answers, even though it is visually part of one floor.
Substrate and moisture come before anything else
Every job starts with a recorded slab moisture number, taken and written down before an installation date is set, not after the wood is already on site. On slab-on-grade construction that means an ASTM F2170 in-situ relative humidity test, because a surface reading describes the surface and says nothing about what the slab will release over the next two years. We also establish whether the slab is post-tension or conventionally reinforced before anything is fastened into it, and the installation method follows from that answer rather than from habit. Nobody puts a fastener near a tendon on our say-so.
Entry areas earn extra attention at this stage because they sit closest to grade transitions, porch slabs and whatever the exterior drainage is doing. A door that sheds water back toward the threshold will keep feeding the same boards no matter what finish is over them.
Thresholds, transitions and the expansion gap
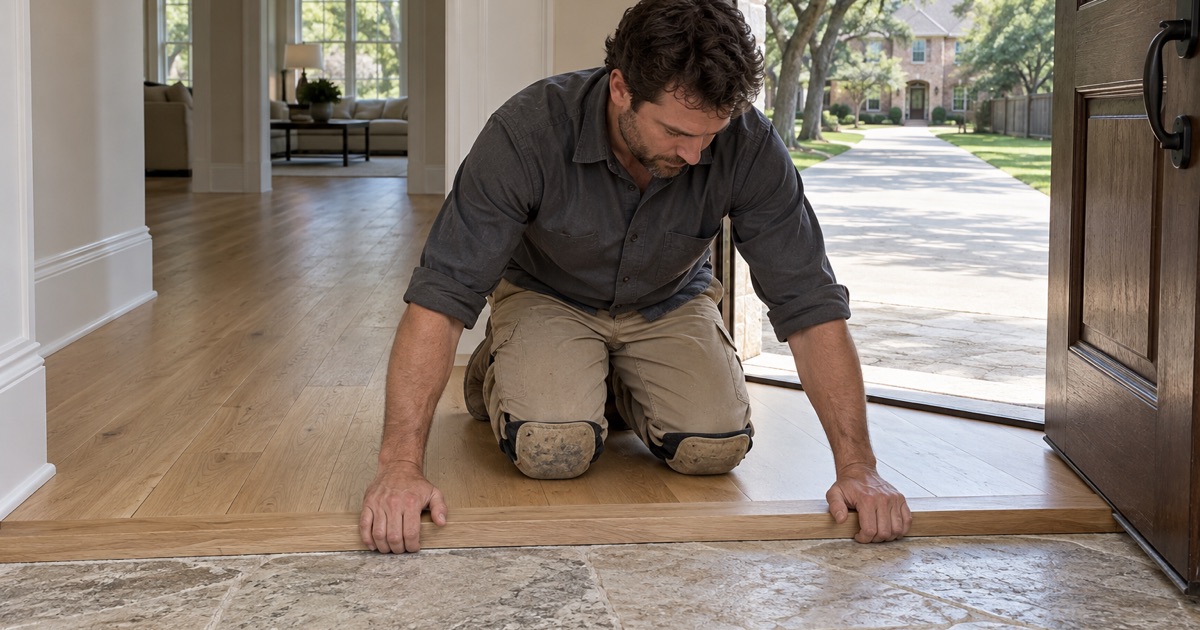
The joint at an exterior door does more work than any other detail in the house. We set the transition track anchoring so it survives repeated impact, keep the expansion gap correct where a run meets the door frame and the tile or stone of an entry landing, and choose between a reducer, a T-mold and a flush threshold based on what the two surfaces actually do rather than what happens to be in stock.
Racking that long open run so it crosses several rooms without a visible break is the other recurring decision, and it usually gets decided at the entry, because that is where the run starts.
The garage door is the busiest door
In most houses here the door from the garage carries more traffic than the front door, and it is the one that gets specified last. We would rather talk about it first. Sometimes the answer is wood with a harder species and a tougher finish system. Sometimes it is a deliberate material change at the mudroom with a properly detailed transition, which keeps the grit in a zone that can be mopped instead of letting it travel.
Species hardness, finish system and sheen where the wear concentrates
Hardness is measurable, and the Janka hardness rating is the number worth using. White oak sits at 1360 Janka and hickory at 1820, with red oak a little under white oak and maple harder than it looks but far less forgiving about how it takes color. On a property where the entry does the heavy lifting, that spread is worth spending money on.
Choosing for the door, not the showroom
White oak at 1360 Janka is the sensible default for most of these houses: hard enough for real traffic, stable, and straightforward to repair board by board years later. Hickory at 1820 Janka buys real dent resistance where dogs and work boots come and go all day, at the cost of more seasonal movement and a busier grain. Red oak makes a fine floor and a slightly softer one. Maple looks clean and shows every scratch a sandy boot leaves in it.
Surface texture matters here too. Wire-brushed and hand-scraped floors disguise the fine scratching that reads as a dull traffic path on a smooth floor, which is why entry runs in large-lot houses tend to age better with some texture in them.
What each finish system is actually good at
Waterborne polyurethane cures hard and fast, stays clear over white oak, and returns the house to service sooner. Oil-modified polyurethane builds a slightly softer, ambering film that many people prefer over red oak. Hardwax oil is the most repairable of the three, since a worn entry can be cleaned and re-oiled in place without sanding the run, and it is also the most demanding about upkeep.
We say plainly which of the three suits how a household actually lives, and we separate cure time from dry time before anyone commits. Dry means you can walk on it. Cured means the film has reached the hardness it was sold on, and that difference lands hardest in the one part of the floor that gets abused first.
Sheen, and the engineered question
Lower sheens scatter light and hide micro-scratching; high gloss advertises it. For entry zones we recommend matte or satin almost without exception.
On engineered flooring we measure wear layer thickness before quoting a refinish. A two millimeter wear layer will not survive a full 36-50-80 grit sequence, a three millimeter wear layer gives you one careful pass, and under about three millimeters there is nothing left to sand. Pretending otherwise ends in sand-through to the plywood core, which is not repairable.
Keeping the entry consistent with the rest of the floor
The aim is a floor that reads as one floor, not a good floor with a worn patch at the door. Getting there is usually a matter of doing less, sooner, and in the right order.
Repair, refinish, replace, in that order
We price those three in that order and name the cheaper option first whenever it is the right one. A dulled entry over an otherwise sound floor is often a screen-and-recoat rather than a sanding. Individual damaged boards can be cut out and replaced with a weave-in or lacing so the repair disappears into the run, or patched with a dutchman where one board is scarred. A full sand with the drum sander, edger and buffer is the last answer, not the first.
How the work runs on site
Wood is acclimated inside the house, in the room it is going into, never in the garage and never left on the truck, so it reaches equilibrium moisture content in the conditions it will actually live in. Dustless containment goes up on every sanding job, set up and shown to you before the first machine runs. One crew works from tear-out to final coat, and the sanding is never subcontracted out.
Before the first coat goes down you get a written cure and occupancy schedule, including when pets and furniture come back. On a property where the dogs go in and out of the same door all day, that schedule is the difference between a finish that hardens properly and one that carries paw prints for its whole life.
We also sequence around other trades instead of through them. If foundation work or a plumbing repair is coming, the floor goes in afterward, so it is not paying for someone else’s calendar. Questions about what the city’s adopted codes require for a particular scope belong with City of Colleyville Building Inspections, and we will point you there rather than guess at an answer.
A maintenance cadence matched to how the door is used
Entry zones need a shorter cycle than the rest of the floor, and saying so up front saves a sanding later. Sweep or dry-vacuum the entry zone daily through the dry months, when the grit load off the drive is highest. Put a dense walk-off mat outside the door and a second one inside it. Keep felt pads under anything that slides.
Then plan a screen-and-recoat on the entry runs on a shorter interval than the interior of the house, and re-oil a hardwax oil floor there as soon as it starts looking thirsty. A recoat refreshes the wear surface without removing wood. Kept on schedule, it gives a Colleyville floor decades of sanding life that would otherwise be spent, a few microns at a time, in the first ten feet inside the door.
- 20+ Years Experience
- Dustless Containment
- Free Written Estimates








