
North Richland Hills Wood Flooring has spent more than twenty years on solid hardwood flooring in Carrollton, and every estimate here opens with the same question. Is this a floor we are recovering, or a floor we are building from nothing? The two answers share a material and a finish schedule and almost nothing else.
One job is decided by what a crew nailed down decades ago and left under later carpet. The other is decided by what the concrete underneath the house will let us do, and by how much taller the room is willing to get. Telling you which one you have is the first useful thing we can do on a Carrollton address.
What follows is how we separate them, what each costs you in height, time and disruption, and what gets tested before either one is given a start date. None of that requires a showroom visit to work out.
Two jobs that go by the name solid hardwood
A site-finished floor is tongue-and-groove solid board nailed through a wood subfloor, sanded flat after it is down and coated in place. Where one of those already exists, the work is recovery: sand, repair, recoat. Very little is bought by the square foot except finish and a handful of replacement boards.
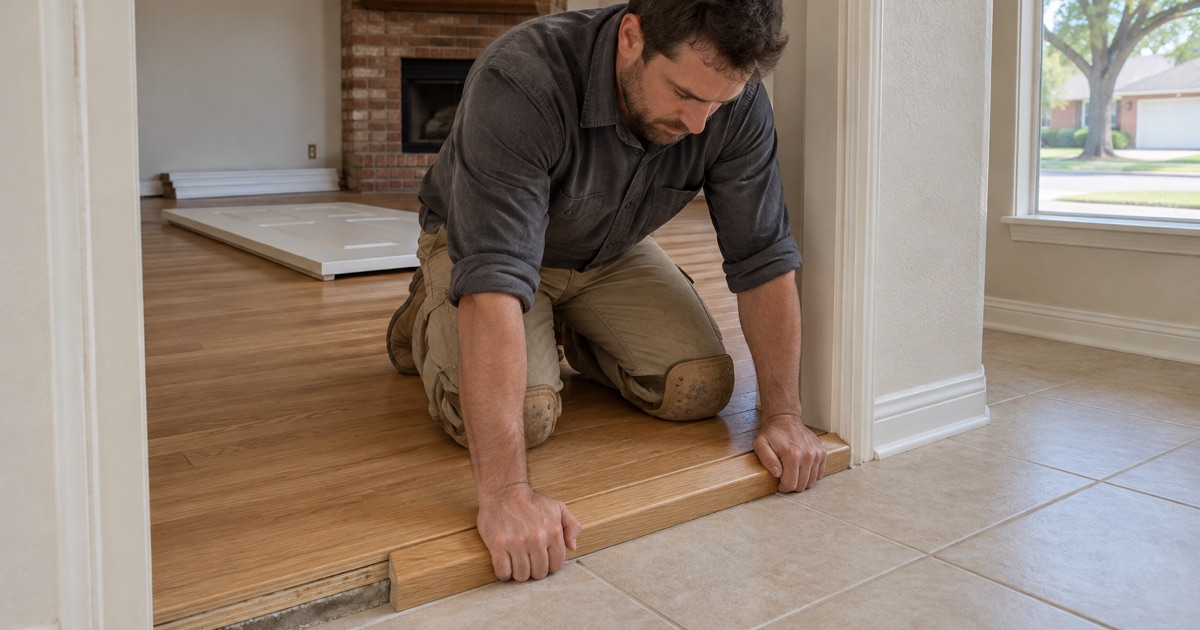
Installing solid hardwood over a slab is a different problem entirely. There is no wood subfloor to nail into, so a nailing base has to be created first, and everything above the concrete gets taller as a result. The boards are the smaller half of that budget and the structure under them is the rest.
The distinction changes the estimate before it changes the material. A recovery job is priced in days of labor and gallons of finish, while a slab installation is priced in layers, and those layers are settled by test results nobody has on the first visit. That is why our opening number on a slab house is a range and our opening number on an original floor usually is not.
The pool of houses old enough to hold an original floor
The American Community Survey five-year record counts 54,365 housing units in the city, of which 1,698 predate 1960 and 333 predate 1950. That is the entire set of Carrollton addresses where an original site-finished floor is even possible. It is a small number against the whole, and it is the reason we ask about the build year before we ask about species.
Those units are not scattered evenly. They sit in the older neighborhoods around the downtown square and in Carrollton Heights, which residents established on higher ground after the 1908 flood destroyed much of the housing downtown, on a site already served by the free-flowing fresh spring that was the municipal water supply.
Merchants had begun forming the downtown square from 1900, and by the city’s incorporation during June 1913 the square sat at the center of a community with rail access running in every direction. The first gazebo went up during 1921. The scale of those blocks is still the scale of the housing behind them, which is why the oldest floors we are asked to look at come from that part of the city.
What the rest of the record counts
The same survey counts 31,669 single-family detached units, 58.3% of all housing units, and 27,590 of those are owner-occupied and detached. It also counts 74.0% of units built 1980 or later, with 15,462 built during the 1980s and 9,688 built during the 1970s.
On the houses in that later group we are called into, there is no original floor waiting under the carpet. The question in front of the owner is whether a solid floor can go down over concrete, and what has to happen first if it does.
Looking for wood-flooring closer to Addison? See Wood-Flooring Services in Addison.
Recovering an original floor near the downtown square
What we usually find under later flooring in the pre-1960 stock is oak, blind-nailed, thicker than anything sold as solid today, and with real sanding life still in it. Adhesive residue and a bad-looking surface are not the same thing as a ruined floor. We price repair, refinish and replace in that order and name the cheapest option out loud whenever it is the right one.
Patching so the repair does not read as a patch
Damaged areas come out board by board and go back by weave-in or lacing, so the new work does not end at a straight seam across the room. A single failed board takes a dutchman patch instead. Where a doorway, a hearth or a removed wall interrupted the field, we continue the run through it rather than closing the gap with a strip of something newer.
Sanding, dust and pre-1978 houses
Sanding follows a 36-50-80 grit sequence, with a drum sander through the field, an edger along the walls and a buffer before finish goes on. Overwood at a repair, lathe checks in a weathered board and a dish left by a previous over-sanding all get resolved before the first coat rather than after it.
Any house built before 1978 gets lead-safe work practices, because sanding is exactly the activity the federal renovation rule at 40 CFR 745 Subpart E covers. That means containment, dedicated cleaning and cleaning verification at the end of the job. Dustless containment goes up on every sanding job we run whatever the build year, and we set it up and show it to you before the first machine runs.
Finish, and the schedule you are handed
Waterborne polyurethane, oil-modified polyurethane and hardwax oil behave differently on old red oak, and the distinction that matters to a household is cure time against dry time. Dry means you can walk on it. Cure means the film has hardened enough to take furniture, and those are not the same day.
You get a written cure and occupancy schedule before the first coat goes down, including when rugs, furniture and pets come back. A screen-and-recoat years later is a one-day job when that schedule was followed and a full resand when it was not.
Laying solid hardwood over a slab
On a slab-on-grade house the concrete is both the obstacle and the answer. Concrete holds and releases water vapor for years after it is poured, and solid wood answers moisture with cupping, crowning and seasonal gapping. So the slab is tested before an installation date exists, not after a truck of wood is sitting in the driveway.
Moisture, recorded as a number
We record the in-situ relative humidity test described by ASTM F2170, or a calcium chloride test where that is the appropriate read, and the result goes on the job file as a figure rather than an impression. That number drives the vapor retarder decision and the adhesive decision behind it. A moisture vapor emission rate that comes back high changes the schedule, and we would rather change it before the order than after.
Building something the fasteners can hold
Solid hardwood is nailed, so a nailing base has to exist above the concrete. That is either plywood sleepers bedded into adhesive or a floating plywood subfloor system laid over a vapor retarder, and the moisture reading and the available height decide between them.
Cleats or staples then go into the plywood on a fastener spacing schedule, with an expansion gap held at every wall and every fixed obstruction. Wood is acclimated inside the house, in the room it is going into, never in the garage and never left on the truck, so the boards reach equilibrium moisture content where they will live.
Width and species, chosen against the reading
Width interacts with all of it. A wider board moves more across its face for the same swing in moisture content, so a slab that reads high argues for a narrower board. Species is the second lever: white oak at 1360 Janka and hickory at 1820 Janka carry a harder life than red oak or maple, and the Janka hardness rating is the comparison worth quoting when a showroom starts talking about durability.
Grain and surface texture follow that logic rather than leading it. A wire-brushed or hand-scraped face carries seasonal movement and daily traffic more forgivingly than a smooth one, which counts for more over a slab than it does on a recovered floor in a quiet room.
Height, clearance and which job your house is
Every layer added over a slab raises the finished floor, and this is the part of a solid installation people are least prepared for. A sleeper frame or a plywood subfloor plus the board itself is real height, and that height has to be absorbed somewhere in the room.
The cheap way to find that out is a tape measure before the order rather than a saw on install day. Door bottoms, threshold heights, appliance openings and stair rise all go into the estimate, because each of them is either a small allowance now or a change order later.
Doors, transitions and stairs
Interior doors are the first thing affected. A door that swung clear over carpet may not clear a new solid floor, and the remedy is cutting the door bottom or resetting the jamb. We check every swing before the job is scheduled so nothing is discovered on install day.
At each doorway and each change of material there is a transition to detail: a reducer down to tile, a T-mold to another wood floor, a threshold at an exterior door. Transition track anchoring into concrete is a small decision with a permanent result. Where the new height meets a stair, the nosing has to be rebuilt so the top tread and the floor read as one surface.
The rest of the room
Added height shows up at the dishwasher opening, at a hearth and at the bottom of a baseboard or a door casing. We measure those before anything is ordered rather than solving them with a scribe on the day. Cabinet toe kicks and floor vents get the same treatment.
Deciding which of the two jobs you have
If the address is one of the 1,698 units that predate 1960, we look for an original floor before we quote anything new, because recovering one is usually cheaper than replacing it. If it is not, the honest starting point is the slab reading and the height budget, and the wood choice comes after both.
Either way we sequence the work after foundation repair and plumbing rather than ahead of it, so the floor is not paying for another trade’s calendar. One crew runs the job from tear-out to final coat and the sanding is never subcontracted out. The City of Carrollton Building Inspection Department is the authority reviewing construction and alteration work in the city against the International Code series as adopted with local and North Texas regional amendments, and where a job reaches past finish work into structure, that office is who we ask before the work starts rather than after.
- 20+ Years Experience
- Dustless Containment
- Free Written Estimates








