
North Richland Hills Wood Flooring has handled hardwood floor repair in Arlington for more than twenty years, and the first question we answer on any job here is where the damage can be reached from. A board that can be pushed up from below is a different repair, at a different price, than the same board in the same room with nothing under it but concrete. That one answer sets the method, the sequence and most of the cost.
Arlington’s housing record answers that question for most of the city before we open a door. We still confirm it at the address, because a record describes a stock and not a floor, but it tells us what to bring and what to plan for. Most of what we do here is executed from the top, through the finished surface, with the room as the only working side.
What follows is what that means in practice: when a damaged floor is worth repairing rather than replacing, how a lace-in board replacement is cut and matched, and what changes when a house shares framing with the one next door. It also covers the narrow part of the city where a floor may still have an underside worth opening.
Repair or replace: what the substrate decides
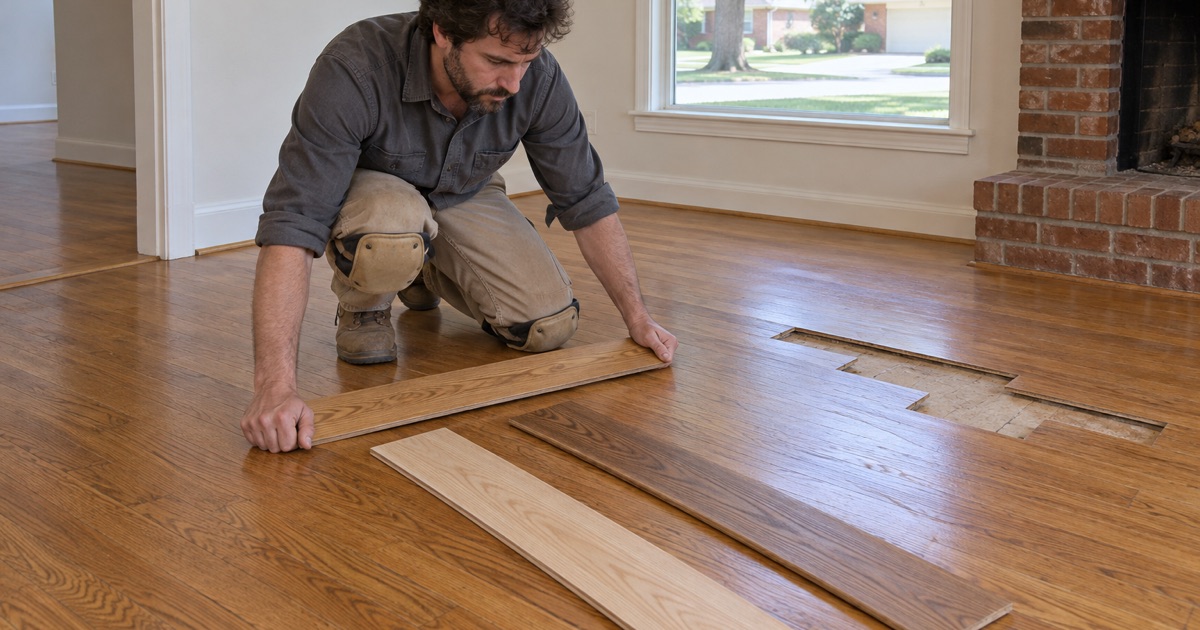
The substrate under a hardwood floor decides more about a repair than the species of the wood does. Fastening, moisture behavior, and the direction a damaged board can be freed from all follow from whether the floor sits on framing or on concrete. We establish that first and quote second.
Working from above on a slab-era stock
The American Community Survey five-year record counts 1,667 of Arlington’s 153,137 housing units built before 1950, or 1.09 percent of the stock, while 151,470 units (98.91 percent) date from 1950 or later. Those figures were pulled with the release pinned to acs2024_5yr rather than the latest release, which serves a one-year file for a place this size and quietly drops smaller comparisons. For repair planning the read is straightforward: the pre-1950 cohort is small in share and small in absolute count.
So a board-level repair in Arlington is normally executed from the top. We cut the damaged board out in place, work the tongue-and-groove free without disturbing the boards around it, and set the replacement down into the opening instead of fastening it up from a joist bay.
That also rules out a whole category of quick fixes. A squeak traced to a loose fastener cannot be shimmed from a joist bay when there is no joist bay to stand in, so on a slab the same squeak is addressed through the surface, with the repair sized to the smallest area that actually solves it.
What detached construction changes
Single-family detached houses account for 91,588 of the 153,137 units in the city, or 59.81 percent, and that majority is where most of our Arlington repair work happens. A detached house gives us one continuous floor plane to work across, so a patch can be laced into the field and blended without a party wall interrupting the run.
It also means the room itself is the containment zone. Dustless containment goes up before the first machine runs, and we show it to you standing rather than describe it afterward.
Repair, refinish, replace, in that order
We price those three in that order and name the cheaper one first whenever it is the right answer. A cupped or gapped floor that still holds usable thickness is often a sanding and finishing job rather than a replacement, and a floor with three or four ruined boards is a repair with a recoat around it.
On engineered flooring the wear layer settles it, so we measure the wear layer before quoting a refinish. Under about three millimeters there is nothing left to sand without a sand-through to the plywood core, and careful work does not change that arithmetic.
Looking for wood-flooring closer to Flower Mound? See Wood-Flooring in Flower Mound.
The older core: Old Town and South Center Street
The exception to everything above sits in the oldest part of the city, where an original framed floor over a crawl space is plausible rather than unlikely. Two National Register historic districts hold most of it. Beyond those two districts the record counts 11,023 units (7.20 percent) built before 1960, a modest share but a large absolute number of houses old enough to carry original site-finished solid hardwood under later floor coverings.
Old Town Historic District
The Old Town Historic District covers nearly seven blocks of late nineteenth and early twentieth century homes at the northern end of the Original Town Plat, with boundaries generally following Sanford, North, Elm and Oak streets. Houses of that age are where a floor may have an underside worth opening, and where the original material is likely to be site-finished solid stock rather than anything prefinished.
We do not assume a foundation type from an address or from an era. We look, and where there is a working side beneath the floor, a squeak or a loose board can often be corrected from there without cutting the finished surface at all.
South Center Street Historic District
The South Center Street Historic District is a row of Craftsman-inspired bungalows in the 500 and 600 blocks. Bungalow floors of that period commonly run narrow-strip oak set with cut nails, over a field that has been sanded before, which changes how much material a repair has left to work with.
That history is worth measuring instead of guessing. A floor sanded twice already may carry enough thickness for a lace-in repair and a screen-and-recoat, and not enough for a full 36-50-80 grit sequence across the room.
Designated landmarks and who reviews the work
Arlington maintains a Landmark Preservation Commission and a Landmark Preservation overlay district in its Unified Development Code. A designated landmark carries a review path an ordinary address does not, so we ask about designation early and build the schedule around it rather than into it.
The parcel record itself sits with the Tarrant Appraisal District, and the building code authority for construction work is City of Arlington Planning and Development Services. Knowing which office holds which answer saves a week on the houses where the answer matters.
Lace-in board replacement and the color-match problem
When a floor is repaired from above, the visible result depends on two things that have little to do with each other: how the patch is cut in, and how it takes color. Getting one right and the other wrong still reads as a patch from the doorway.
Cutting the patch in
A lace-in replacement staggers new boards into the existing field so the end joints fall where the original joints would have fallen, instead of landing in a visible rectangle. We cut the damaged boards out, remove the lower groove lip where a replacement has to drop into a closed opening, and fasten what can be fastened while gluing what cannot.
A smaller defect sometimes takes a dutchman patch instead, cut to the grain direction rather than to a square. Overwood at the patch edge is the tell, so new boards are set flush and sanded flat with the field rather than proud of it.
Matching color on a site-finished floor
Species is the first constraint. Red oak, white oak at 1360 on the Janka hardness scale, hickory at 1820 and maple all take stain differently, and a replacement board of the wrong species holds a different tone no matter how it is finished.
Age is the second constraint. An existing floor has ambered under its finish and under whatever light the room gets, so a board matched to the can rather than to the floor lands too light. We match to the floor, sand the patch and the field together in one pass, and finish the whole plane at once instead of spot-coating.
Finish choice carries into the same problem. Waterborne polyurethane stays clearer as it ages while oil-modified polyurethane adds warmth as it cures, and matching what the floor already wears is usually what makes a repair disappear. Where a floor is worn but sound, a screen-and-recoat across the repaired area and the rest of the room closes the difference without a full sanding sequence.
Attached houses, shared framing and what we check before quoting
Not every Arlington repair happens inside a freestanding house. The record counts 9,712 single-family attached units in the city, 6,434 of them renter-occupied, and attached construction changes the working assumptions in ways a detached house does not.
Party walls and shared framing
An attached house meets its neighbor at a party wall assembly, and framing can run continuous across that line. That matters for a floor repair because a fastener spacing schedule, a drum sander and a floating assembly all behave differently when the structure they sit in is shared.
We keep the work inside the unit and plan the expansion gap and the transition track anchoring at the party wall rather than through it. Noisy operations are sequenced so a shared wall is not carrying a sanding machine at the start of the day.
What we check before we quote
Slab moisture is tested to a recorded number before an installation date is set, not after the wood is already on site. We also identify whether a slab is post-tension or conventionally reinforced before anything is fastened into it, so the method comes from that answer instead of from habit.
On a repair we read the existing floor with a moisture meter first, because cupping, crowning and seasonal gapping are symptoms of a moisture condition that returns if only the boards are replaced. Water damage is documented room by room for the claim file, with photographs, moisture readings and a line-of-sight map.
When a repair grows into a partial replacement, the replacement material is acclimated inside the house, in the room it is going into, rather than in the garage or on the truck. Boards that reach equilibrium moisture content somewhere else are a common reason a fresh patch gaps in its first season.
Sequence, dust and the pre-1978 question
Older housing is not a rare category here. The record counts 51,195 Arlington units built before 1980, and on any house built before 1978 we use lead-safe work practices, including containment and cleaning verification, because sanding is precisely the activity that rule addresses.
Repairs are sequenced after foundation work and plumbing rather than ahead of them, so the floor is not paying for someone else’s schedule. One crew runs the job from cut-out to final coat and the sanding is never subcontracted, and a written cure and occupancy schedule, including when pets and furniture come back, is handed over before the first coat goes down.
- 20+ Years Experience
- Dustless Containment
- Free Written Estimates








